STRUCTURAL STEEL
FABRICATION

JCSI provides structural steel fabrication for demanding commercial, industrial, utility, and infrastructure projects. Project-specific structural and miscellaneous steel packages coordinated from approved drawings through fabrication and delivery.

VISION
FABRICATION
THE COMPLETE STEEL PROCESS

FROM VISION
TO VERTICAL

Connecting the vision behind the structure with the realities of building it.

FIELD INTELLIGENCE
VERTICAL
FABRICATION BUILT AROUND THE PROJECT

ONE FABRICATION PLAN.
MULTIPLE WAYS TO BUILD IT.

Fabrication decisions begin with the structure, the site, and the realities of installation. Scroll through the fabrication capabilities JCSI coordinates across offsite, field, and hybrid project environments.

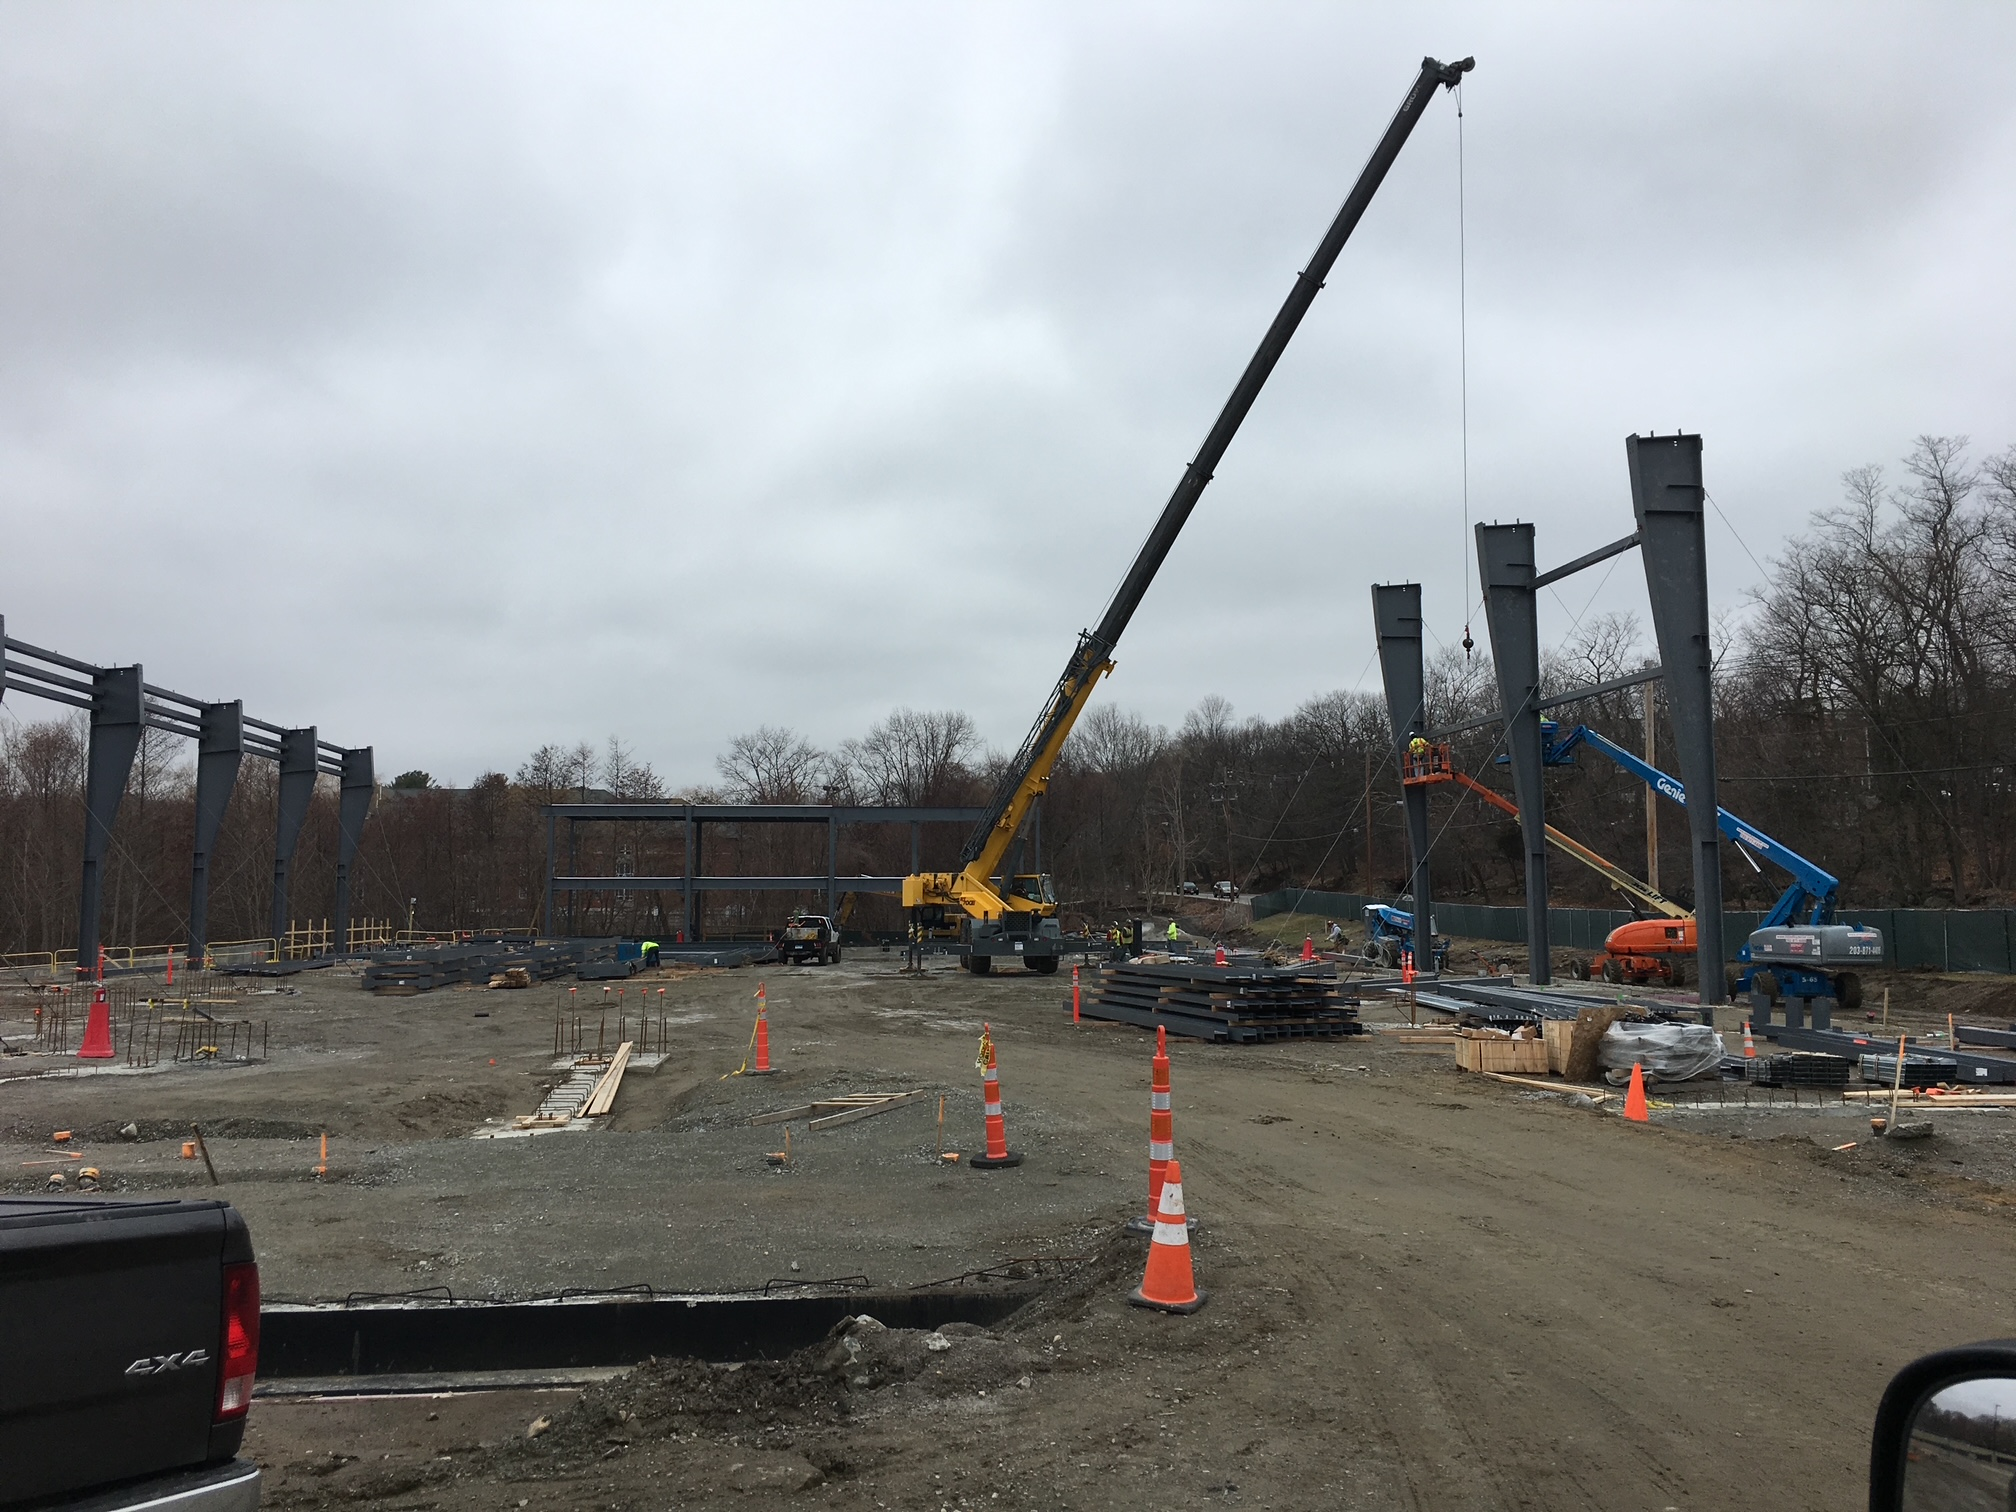
Initial structural-steel framing at Bentley University
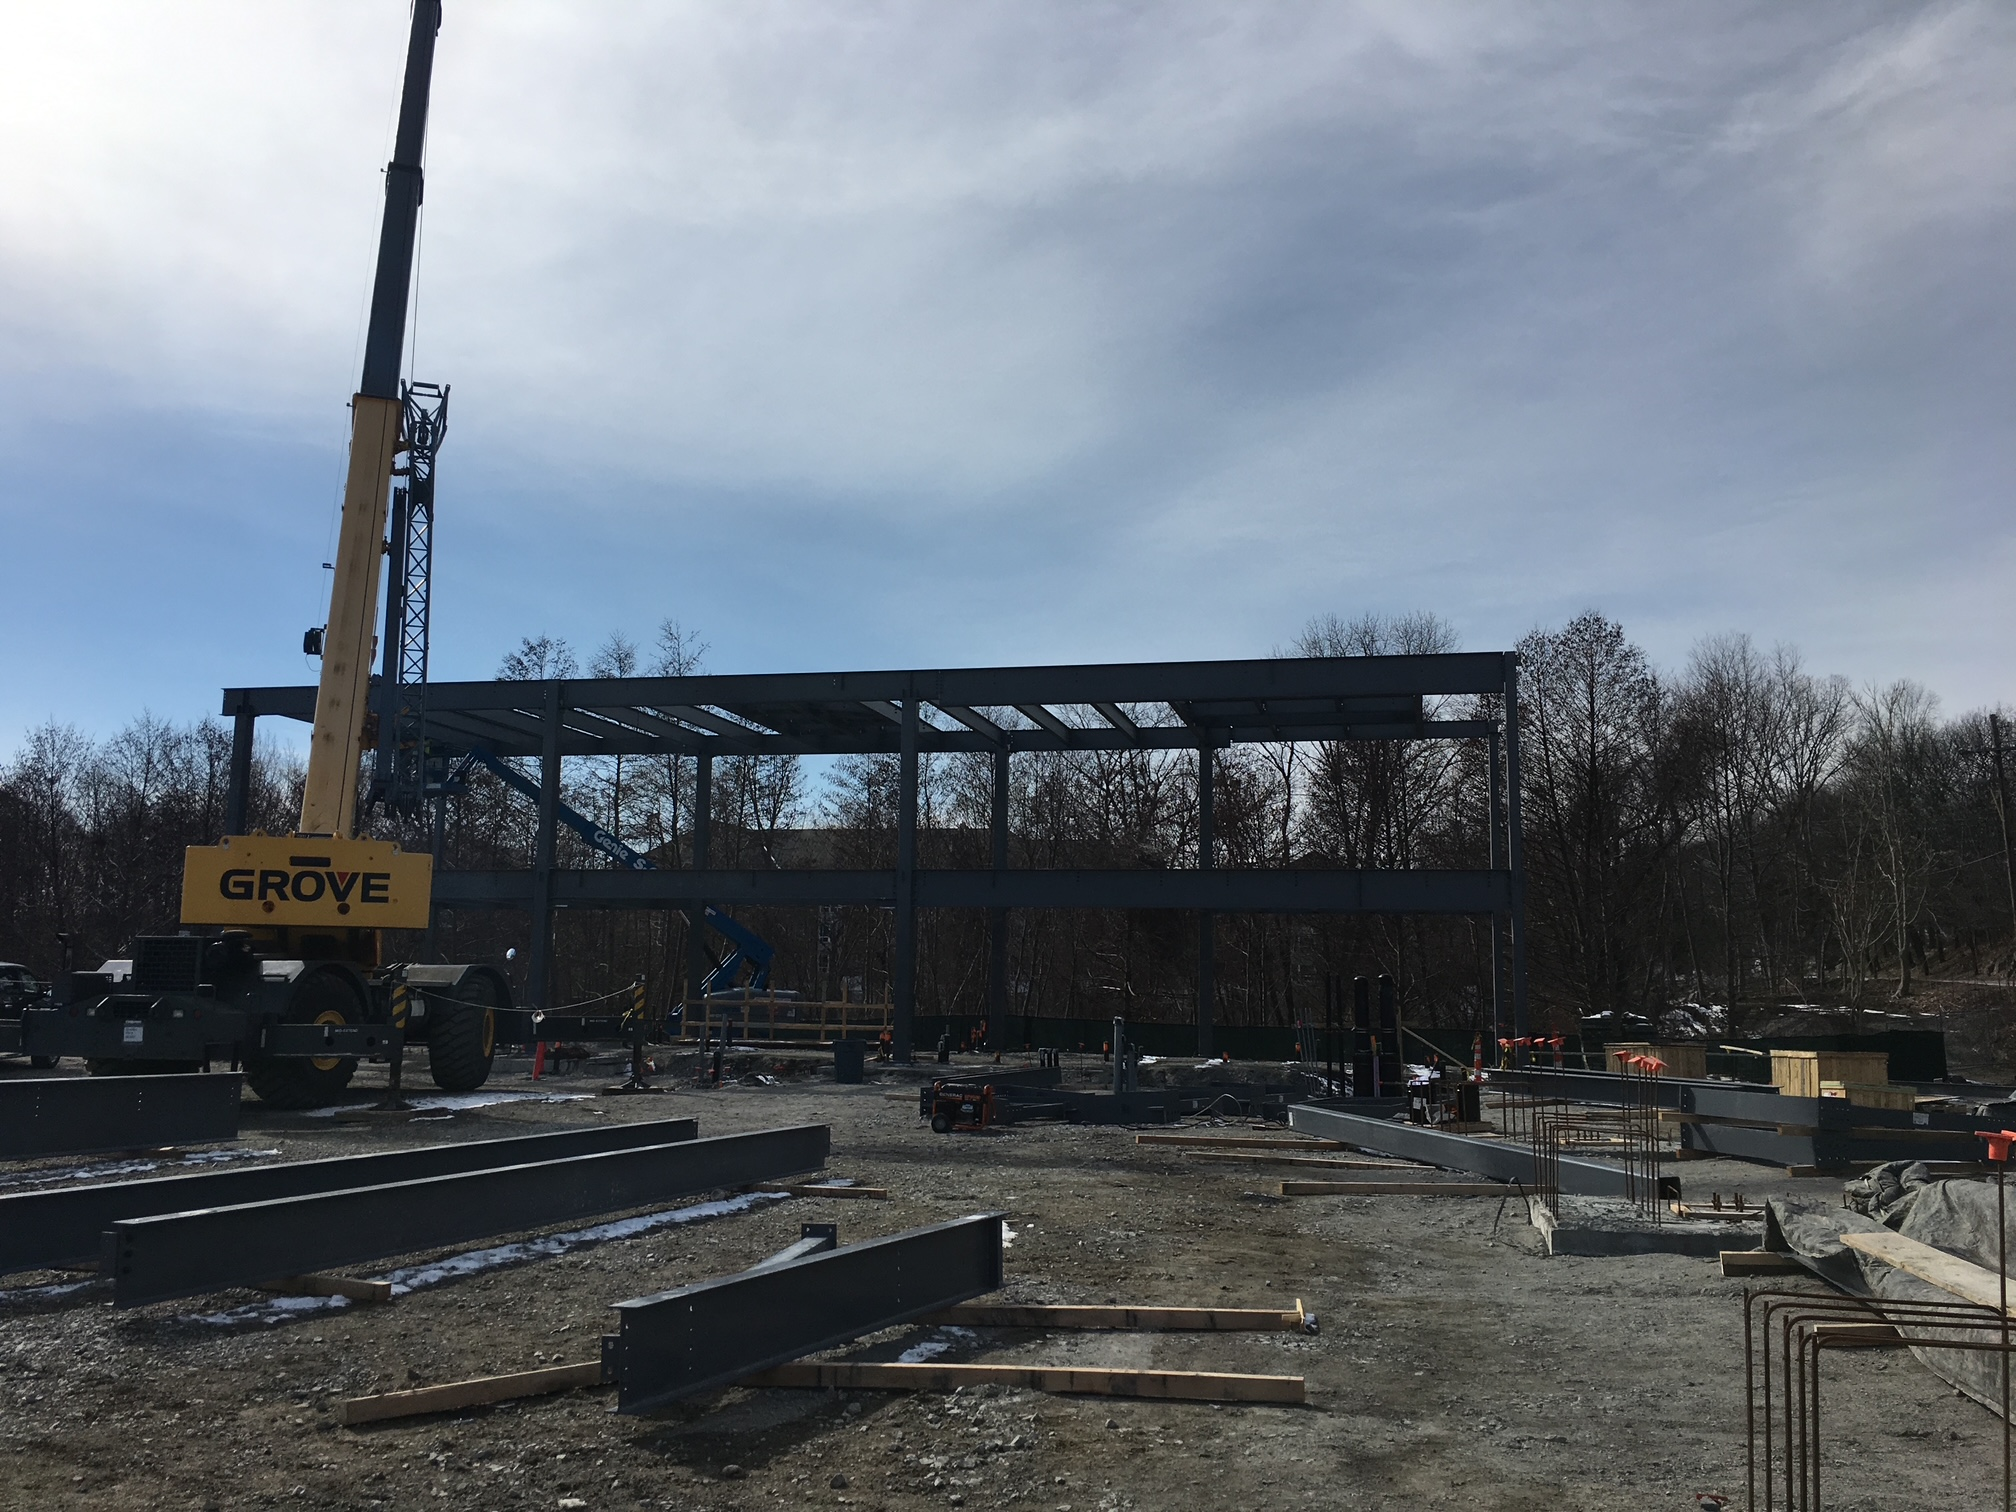
Primary structural-steel frame under construction at Bentley University
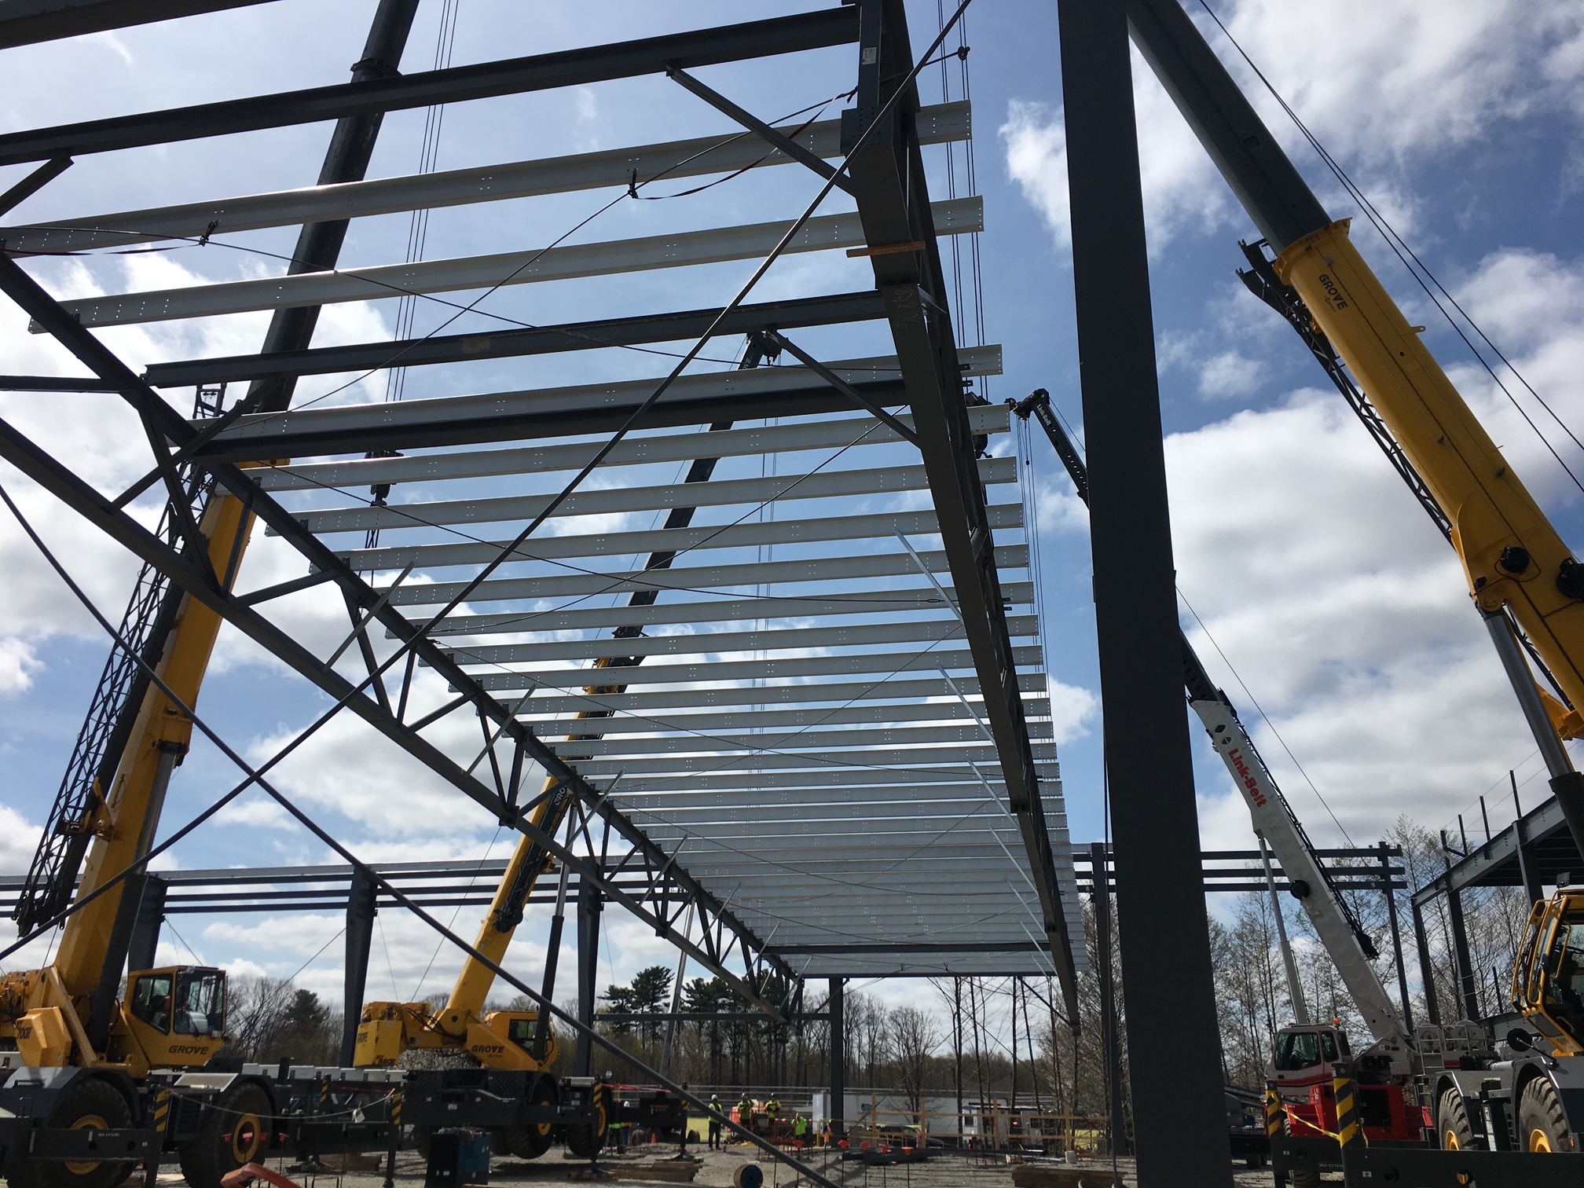
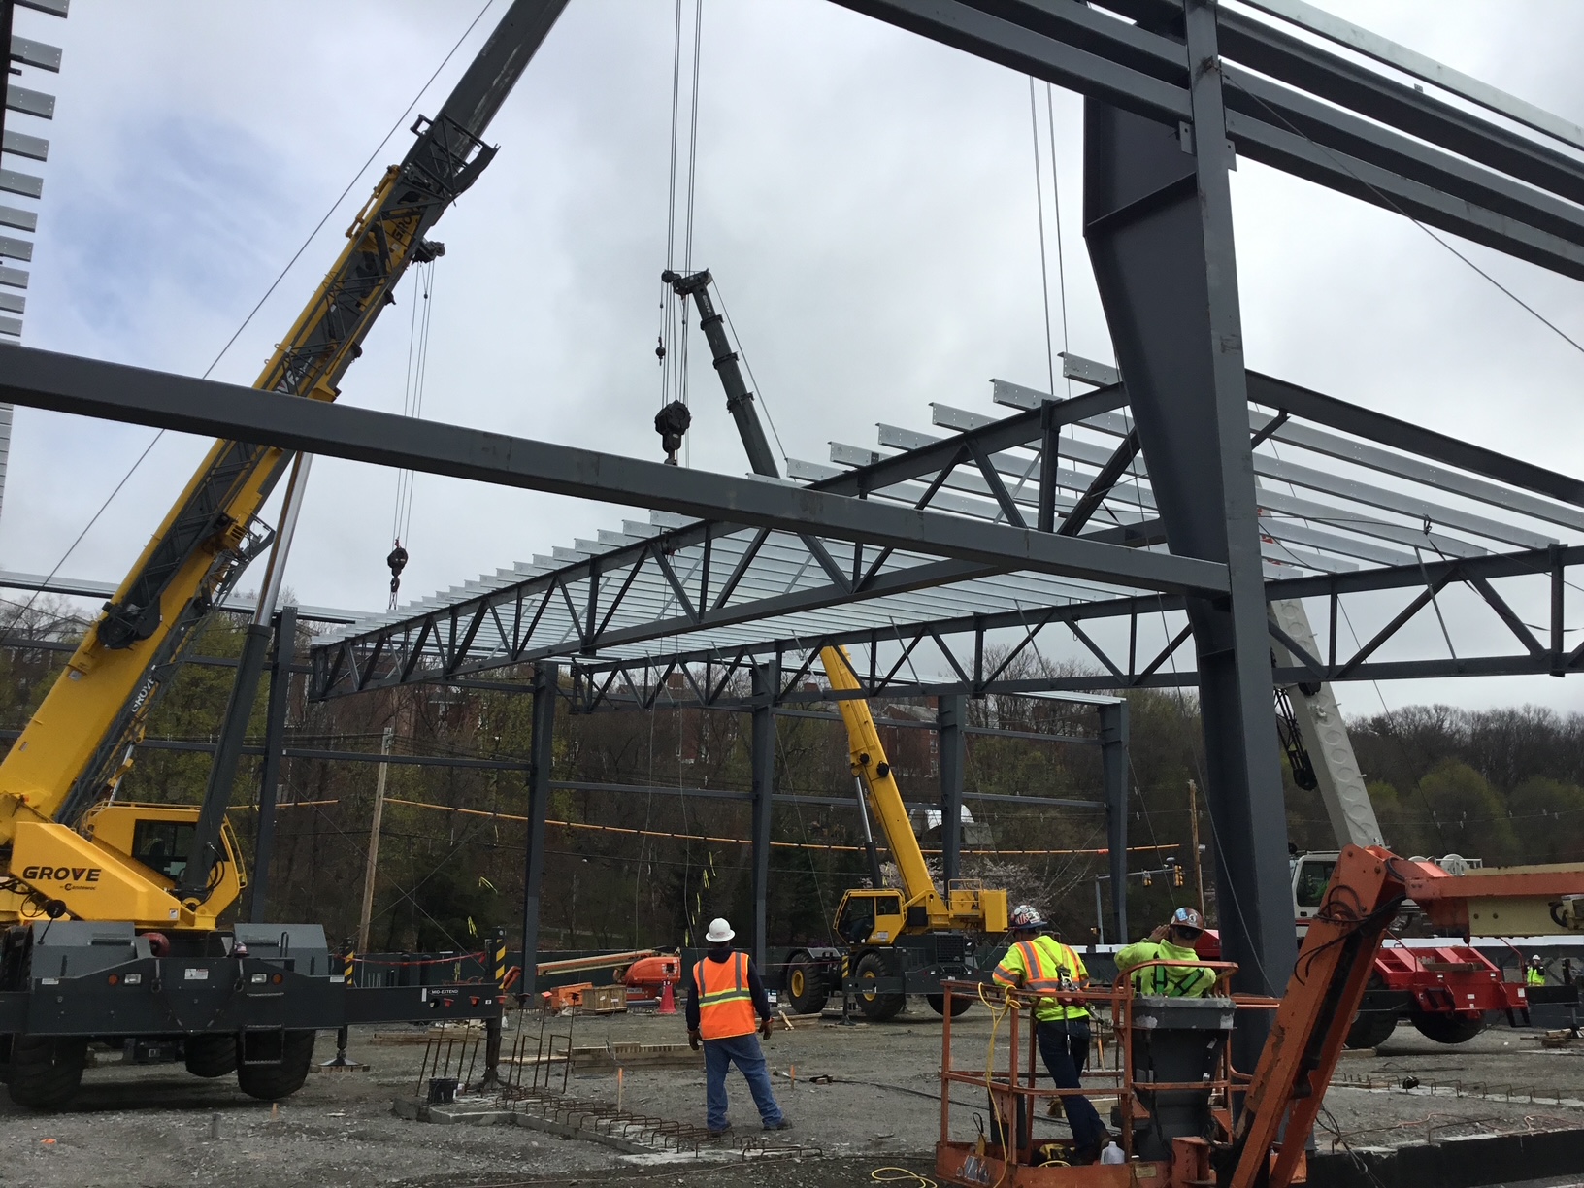
Coordinated multi-crane steel erection at Bentley University
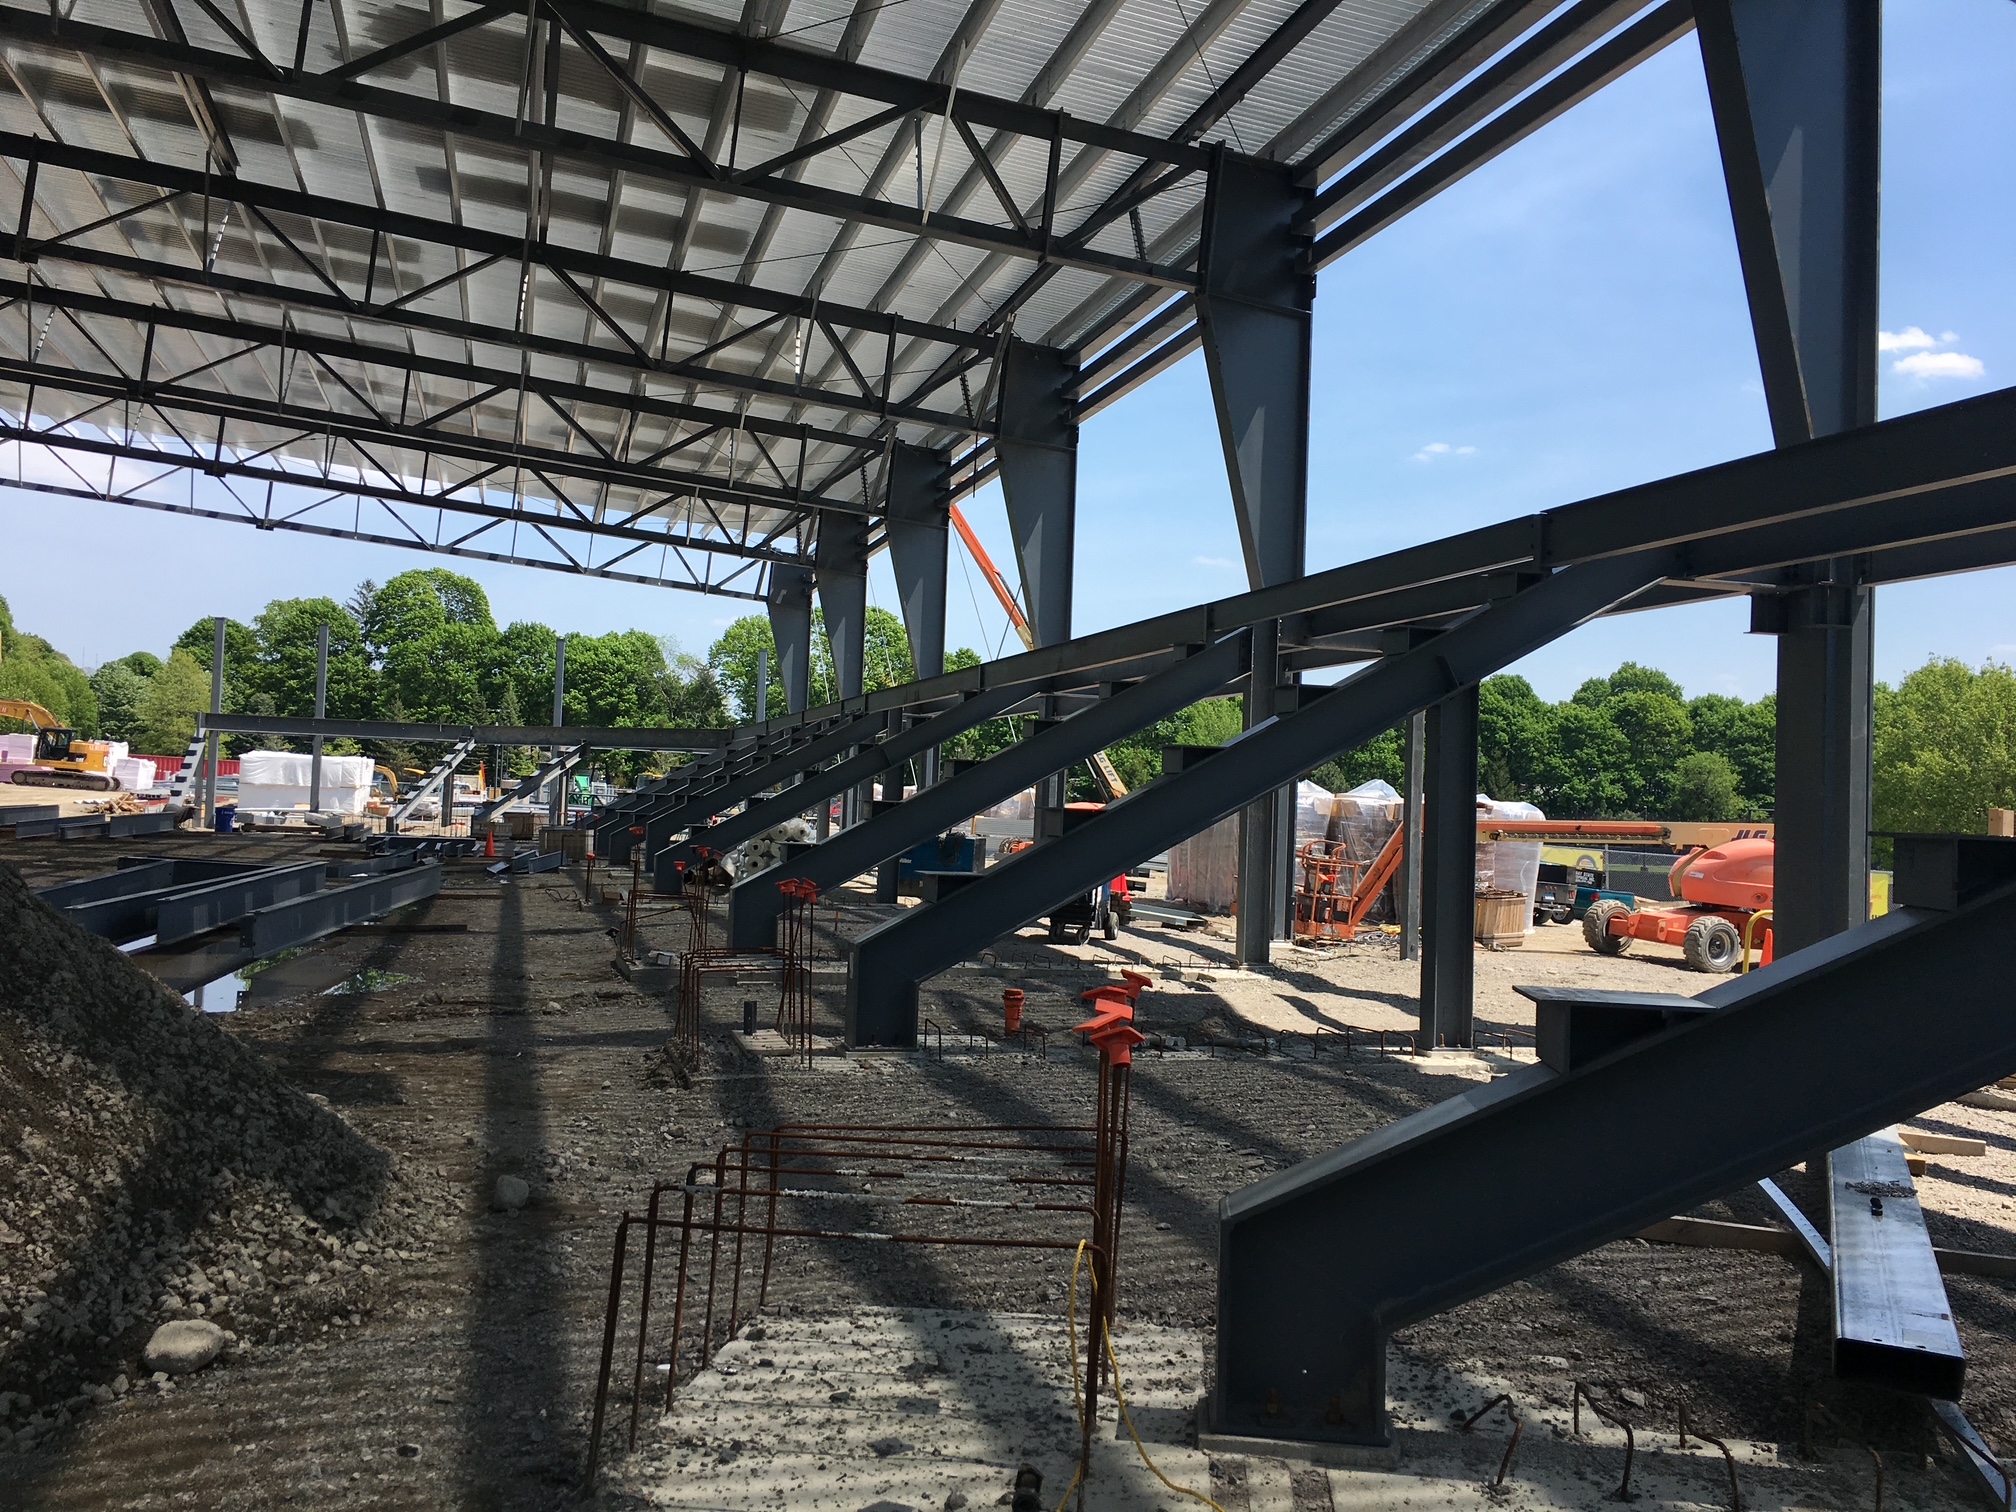
Structural-steel trusses and roof-framing system at Bentley University
Integrated structural-steel building system at Bentley University
FABRICATION STORY 01 Structural Steel & Building Systems
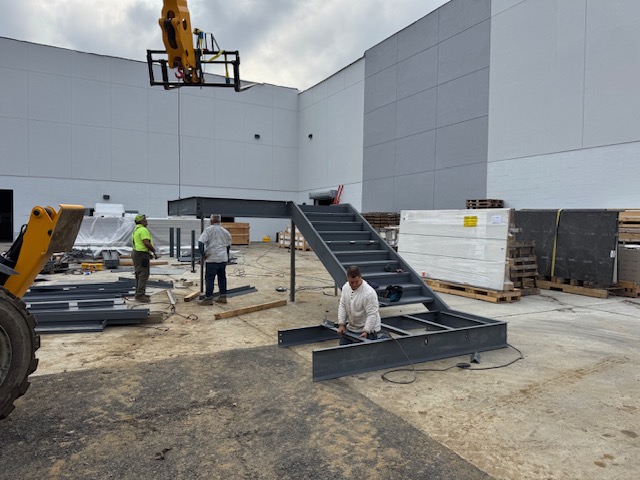
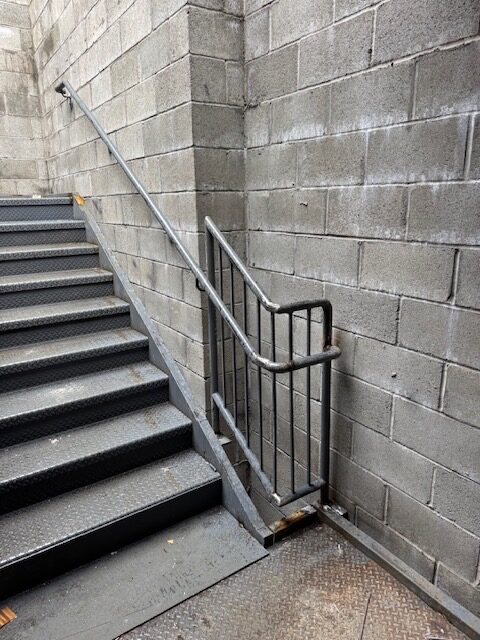
Fabricated steel stair assembly being prepared at Armonk
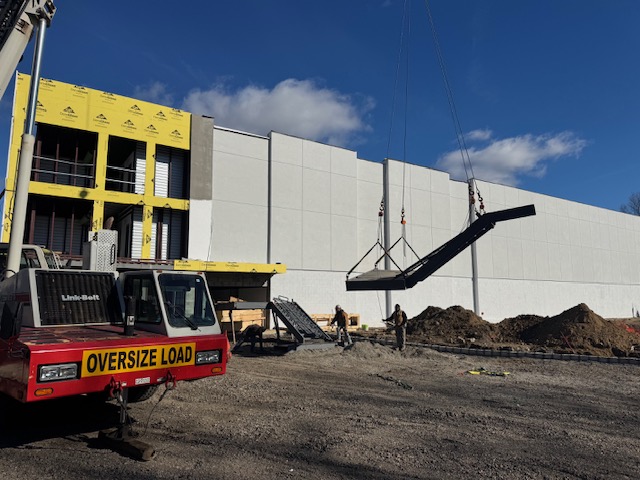
Fabricated steel stair flight being handled by crane at Armonk
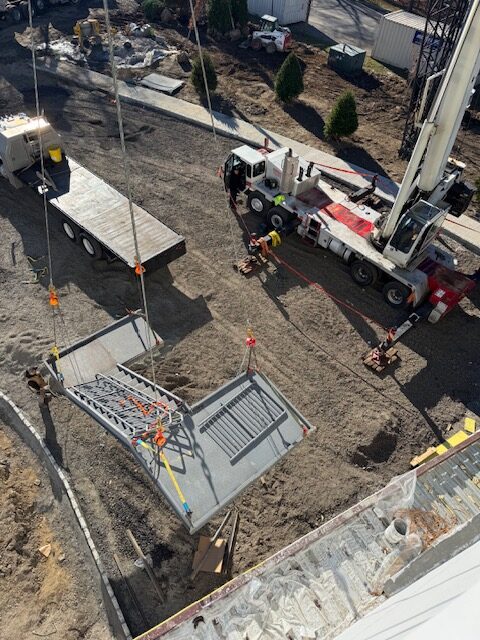
Fabricated stair landing and railing assembly prepared for placement
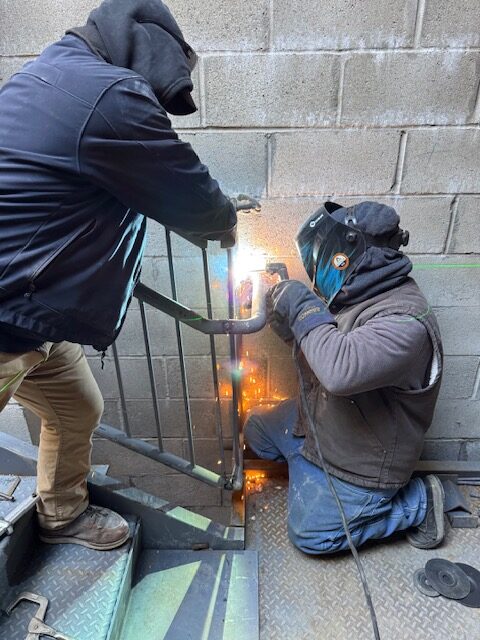
Field fitting and welding of a steel stair handrail at Armonk
Installed steel stair, landing, guardrail and handrail system at Armonk
FABRICATION STORY 02 Miscellaneous Metals, Stairs & Access
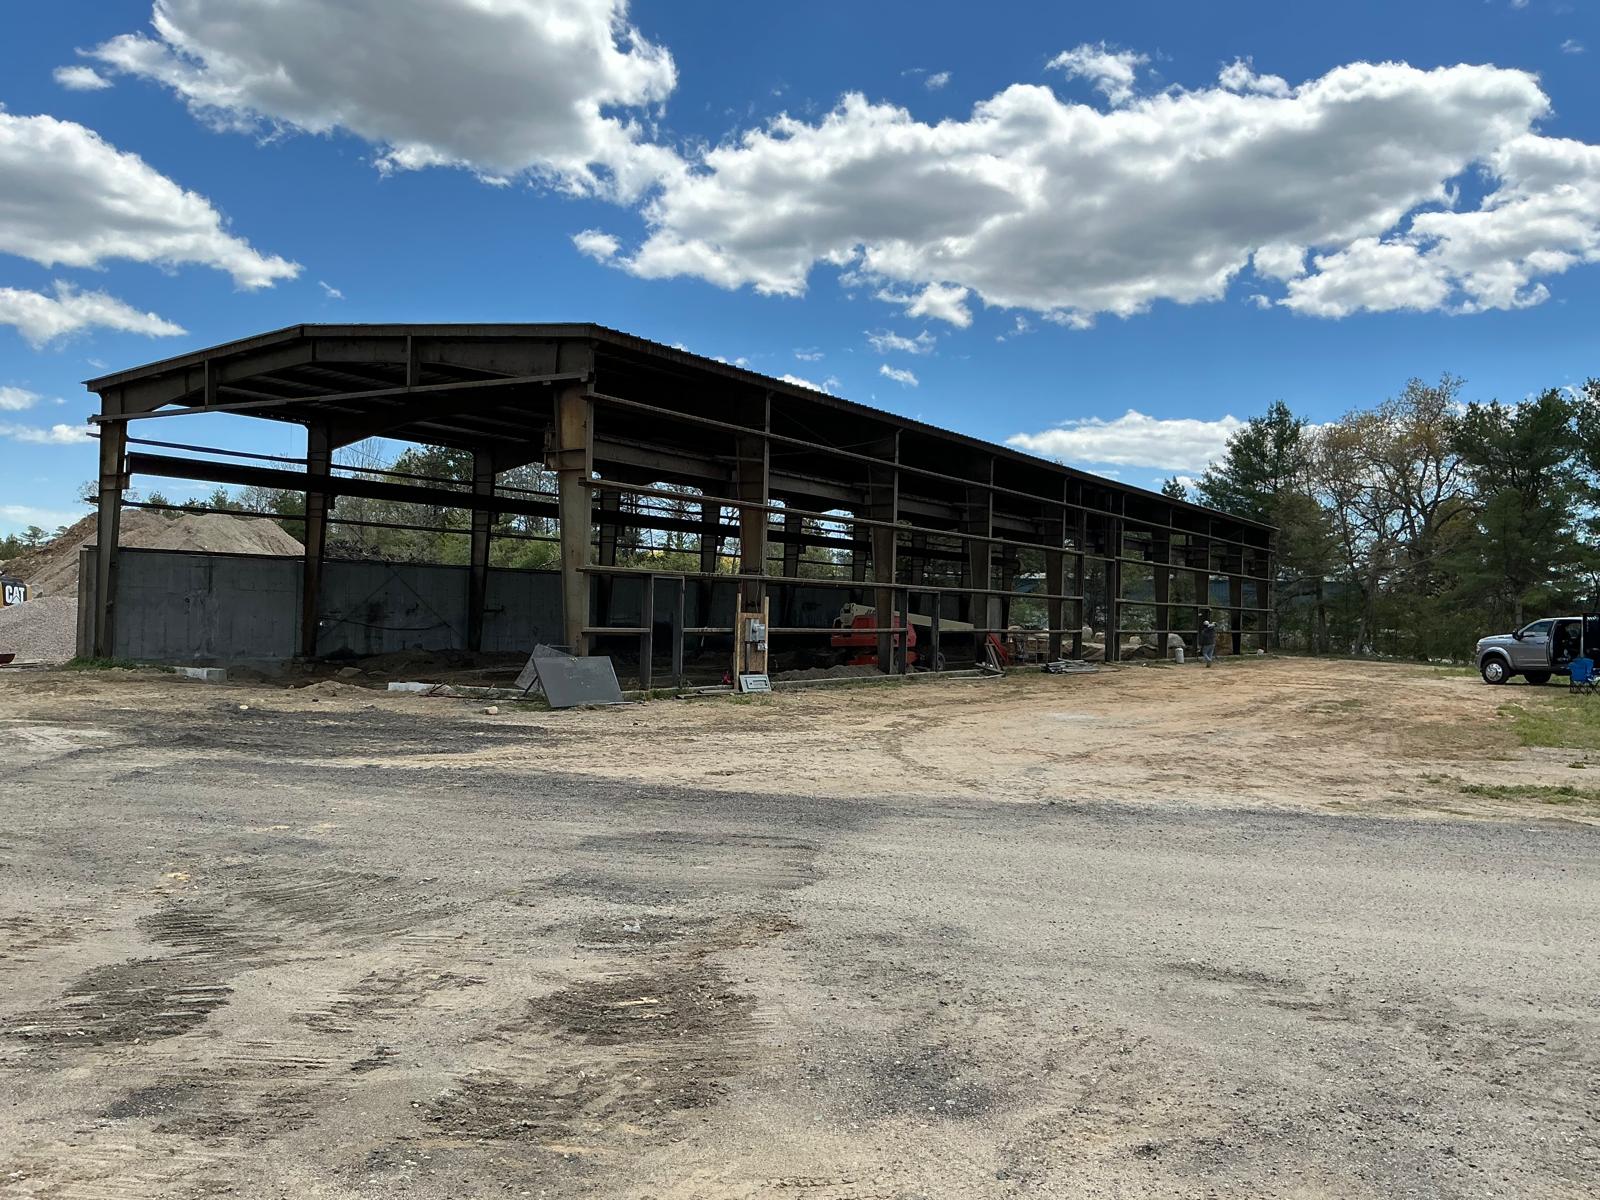
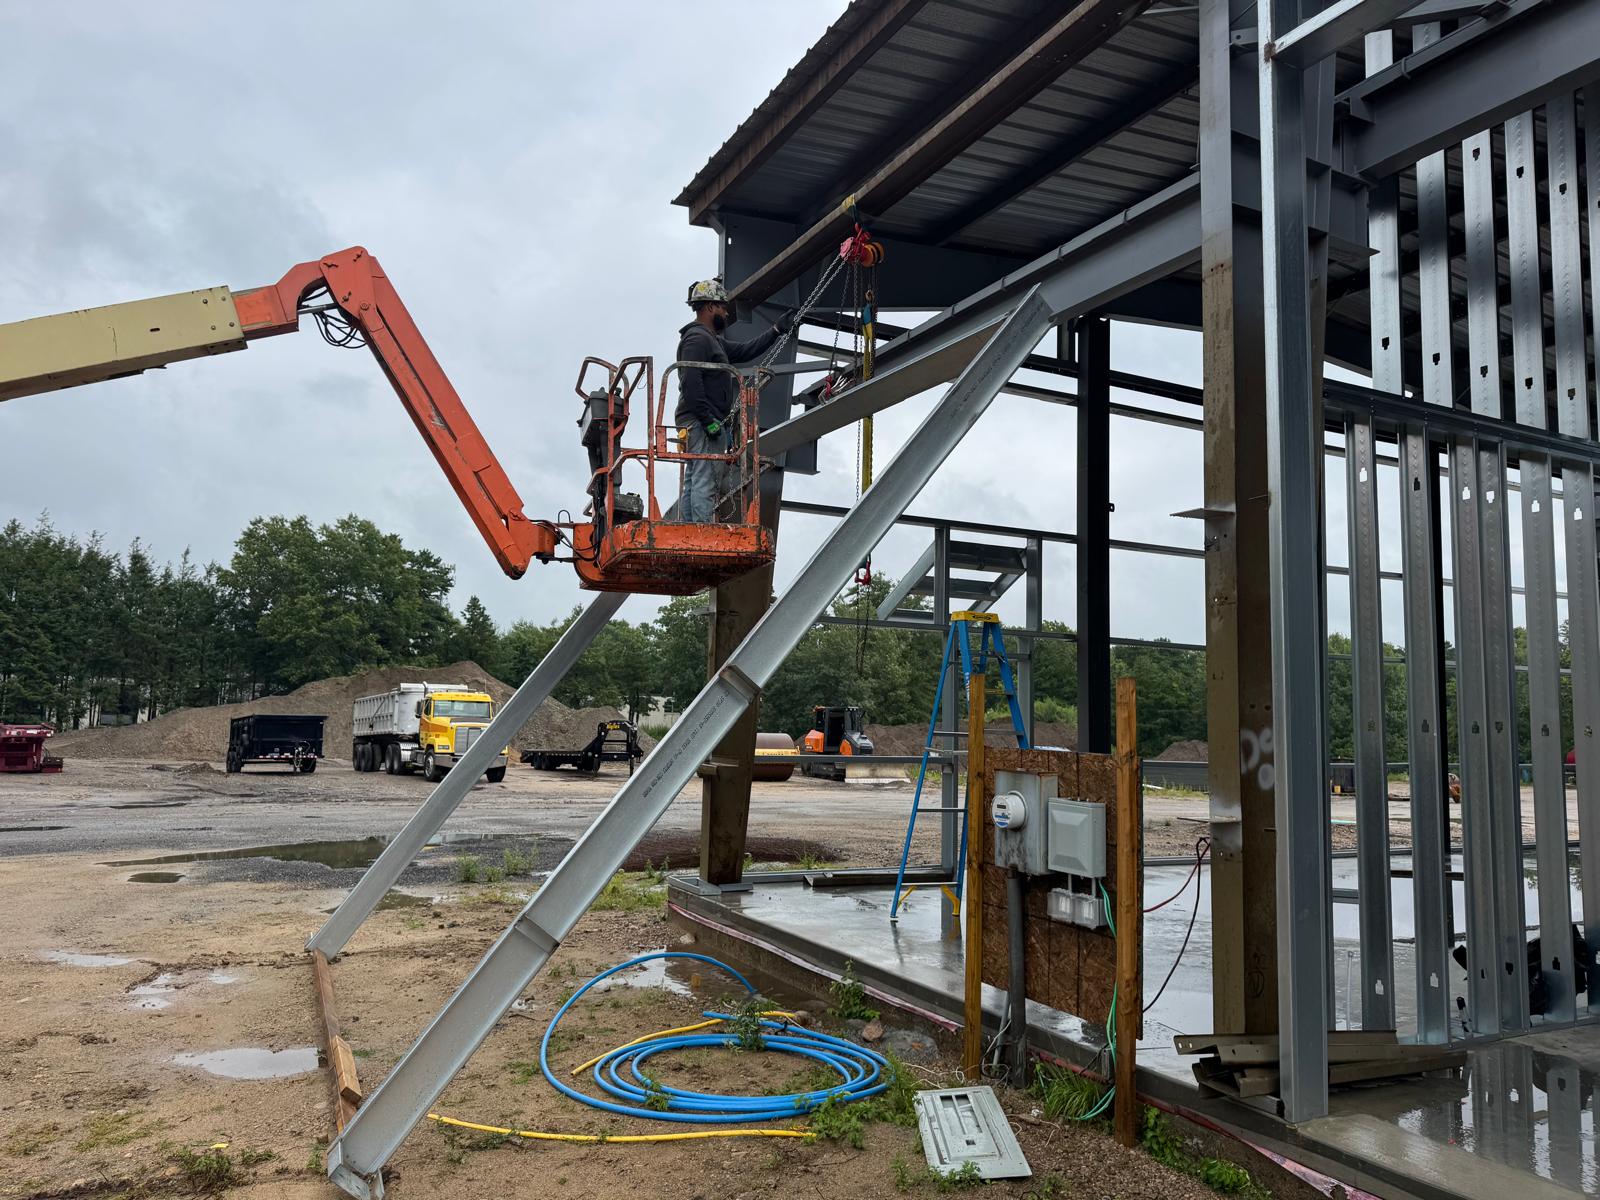
Existing structural steel building at 67 Stilson Road before light-gauge framing
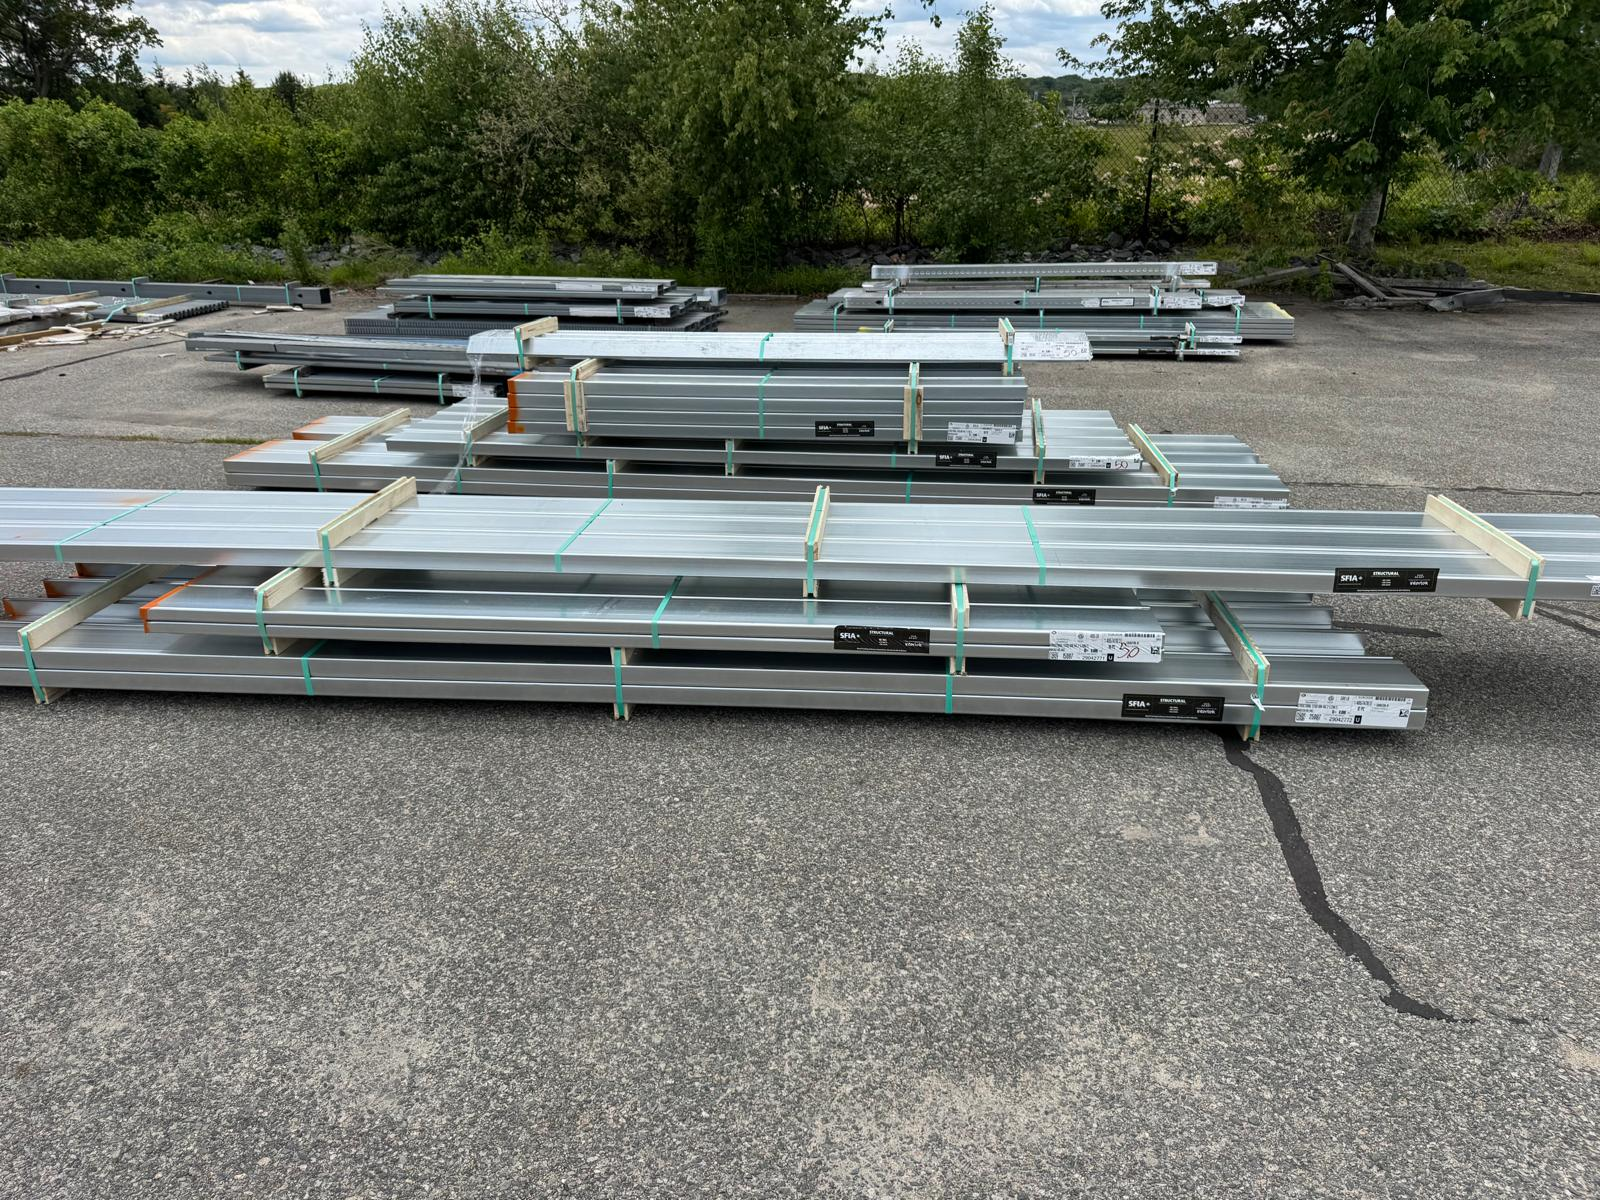
Raw light-gauge steel material delivered for field fabrication at 67 Stilson Road
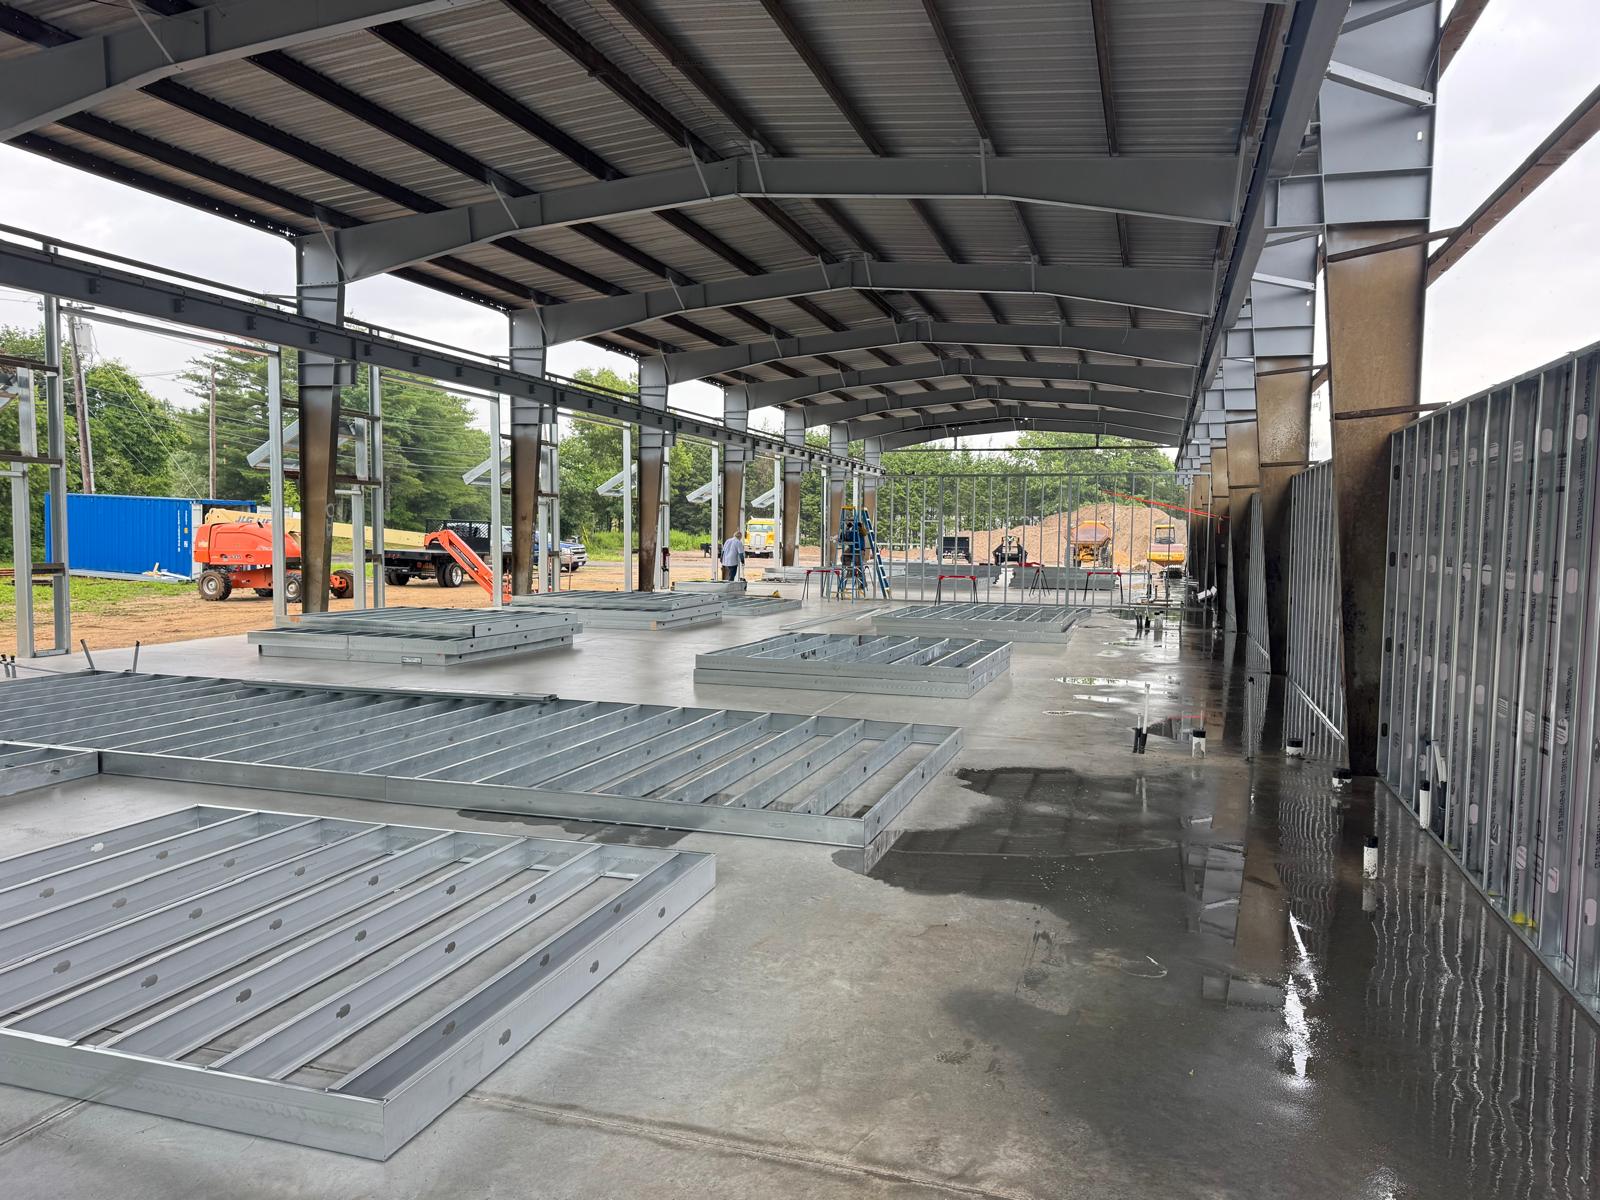
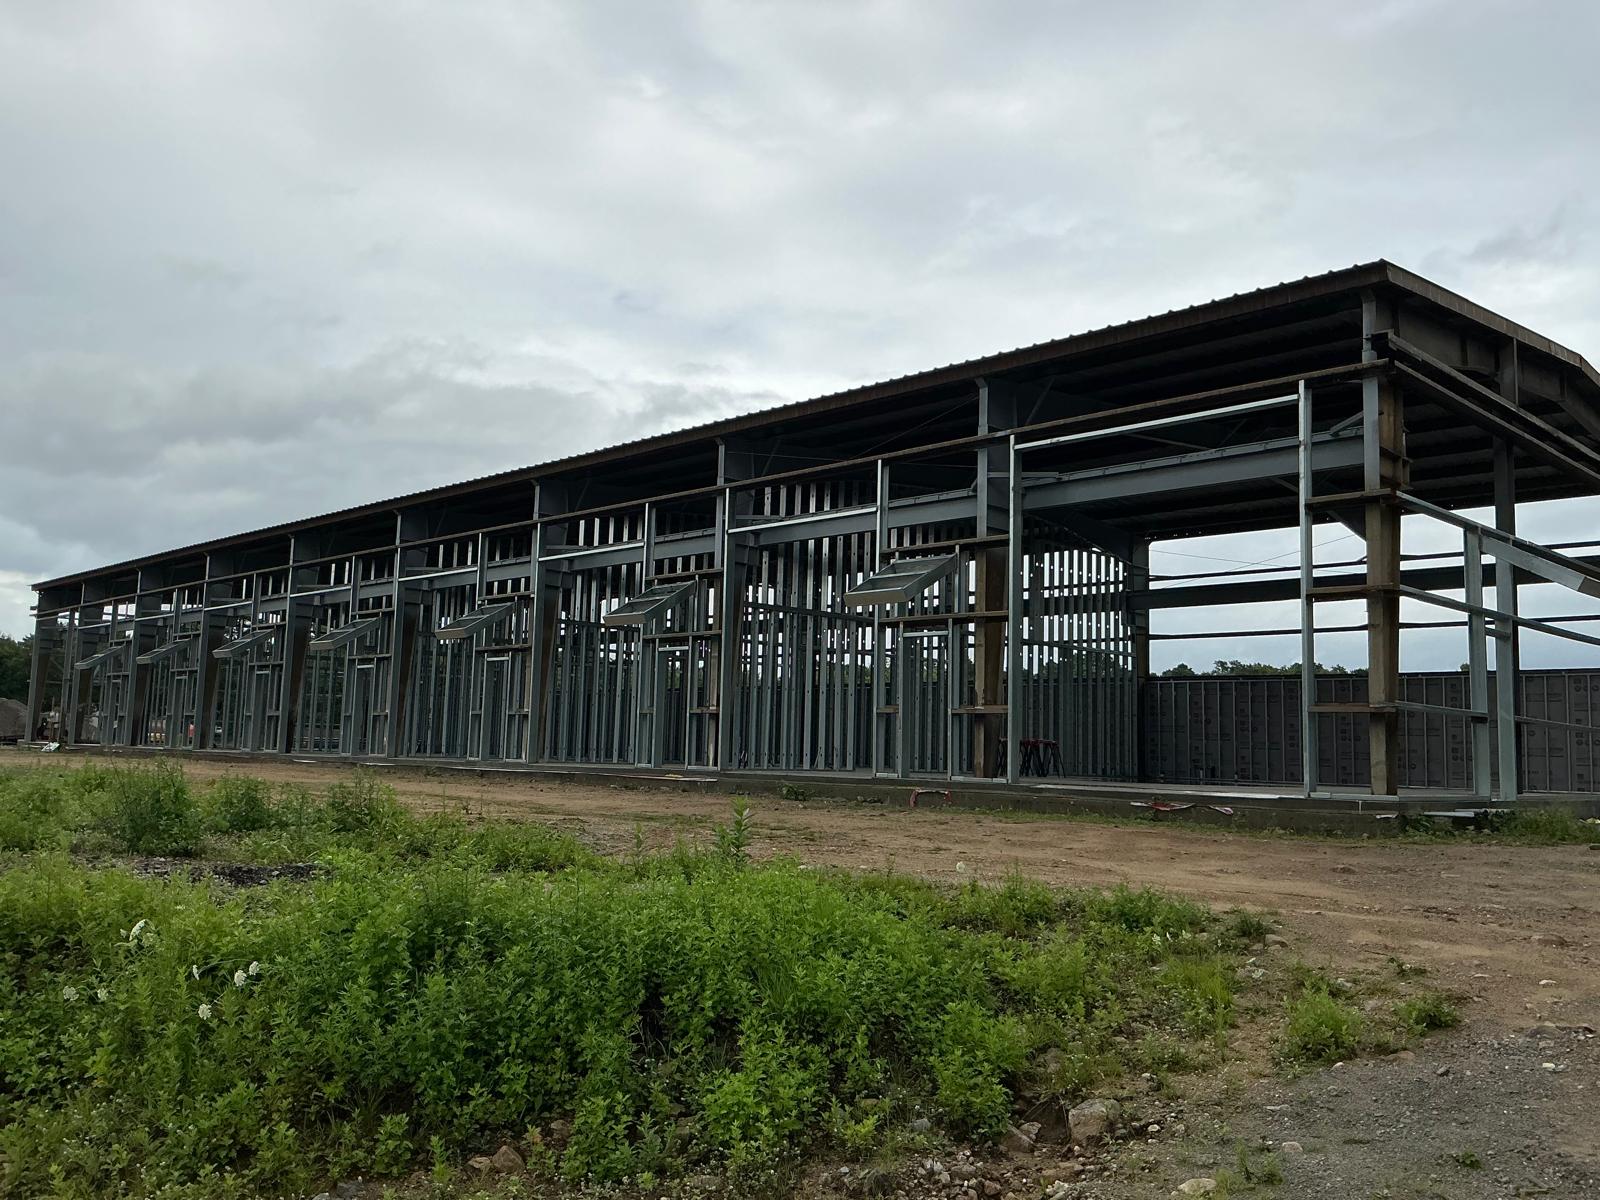
Light-gauge wall assemblies fabricated onsite by JCSI at 67 Stilson Road
JCSI installing a field-fabricated steel assembly at 67 Stilson Road
Light-gauge steel framing integrated into the existing structure at 67 Stilson Road
FABRICATION STORY 03 Light-Gauge & Cold-Formed Steel
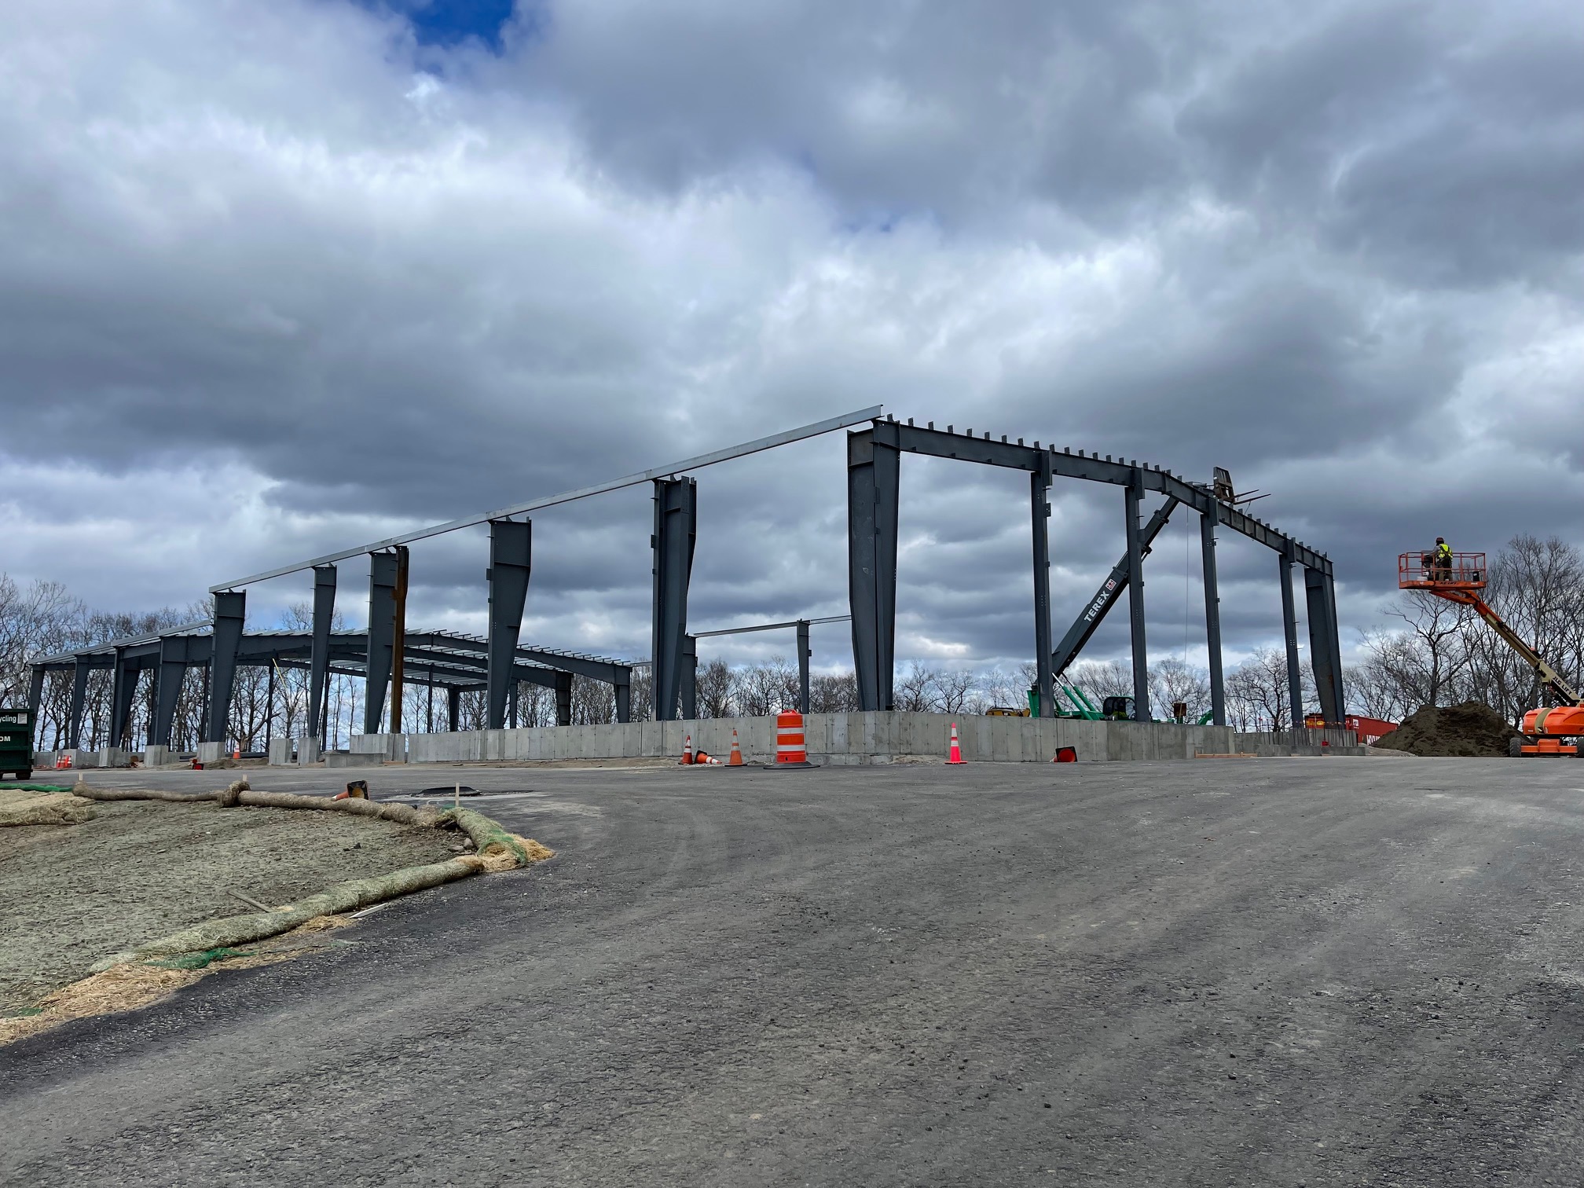
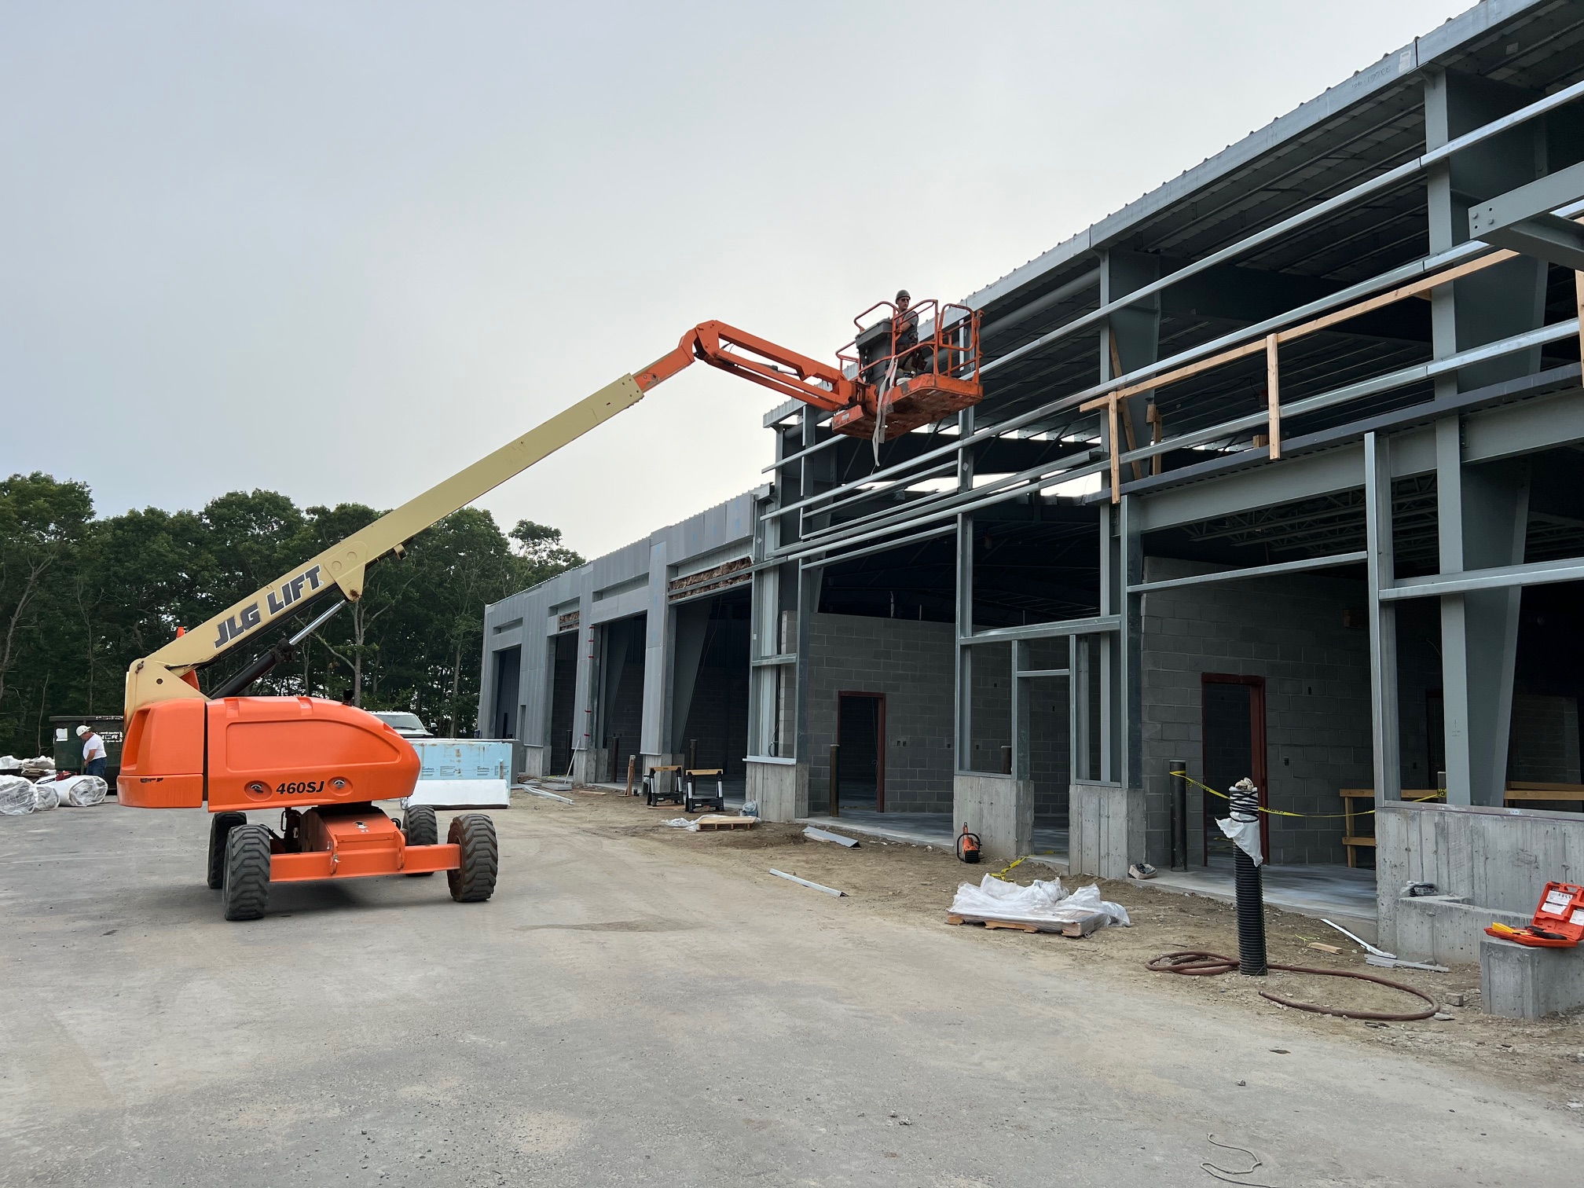
Primary steel erection at the Fall River Water Department
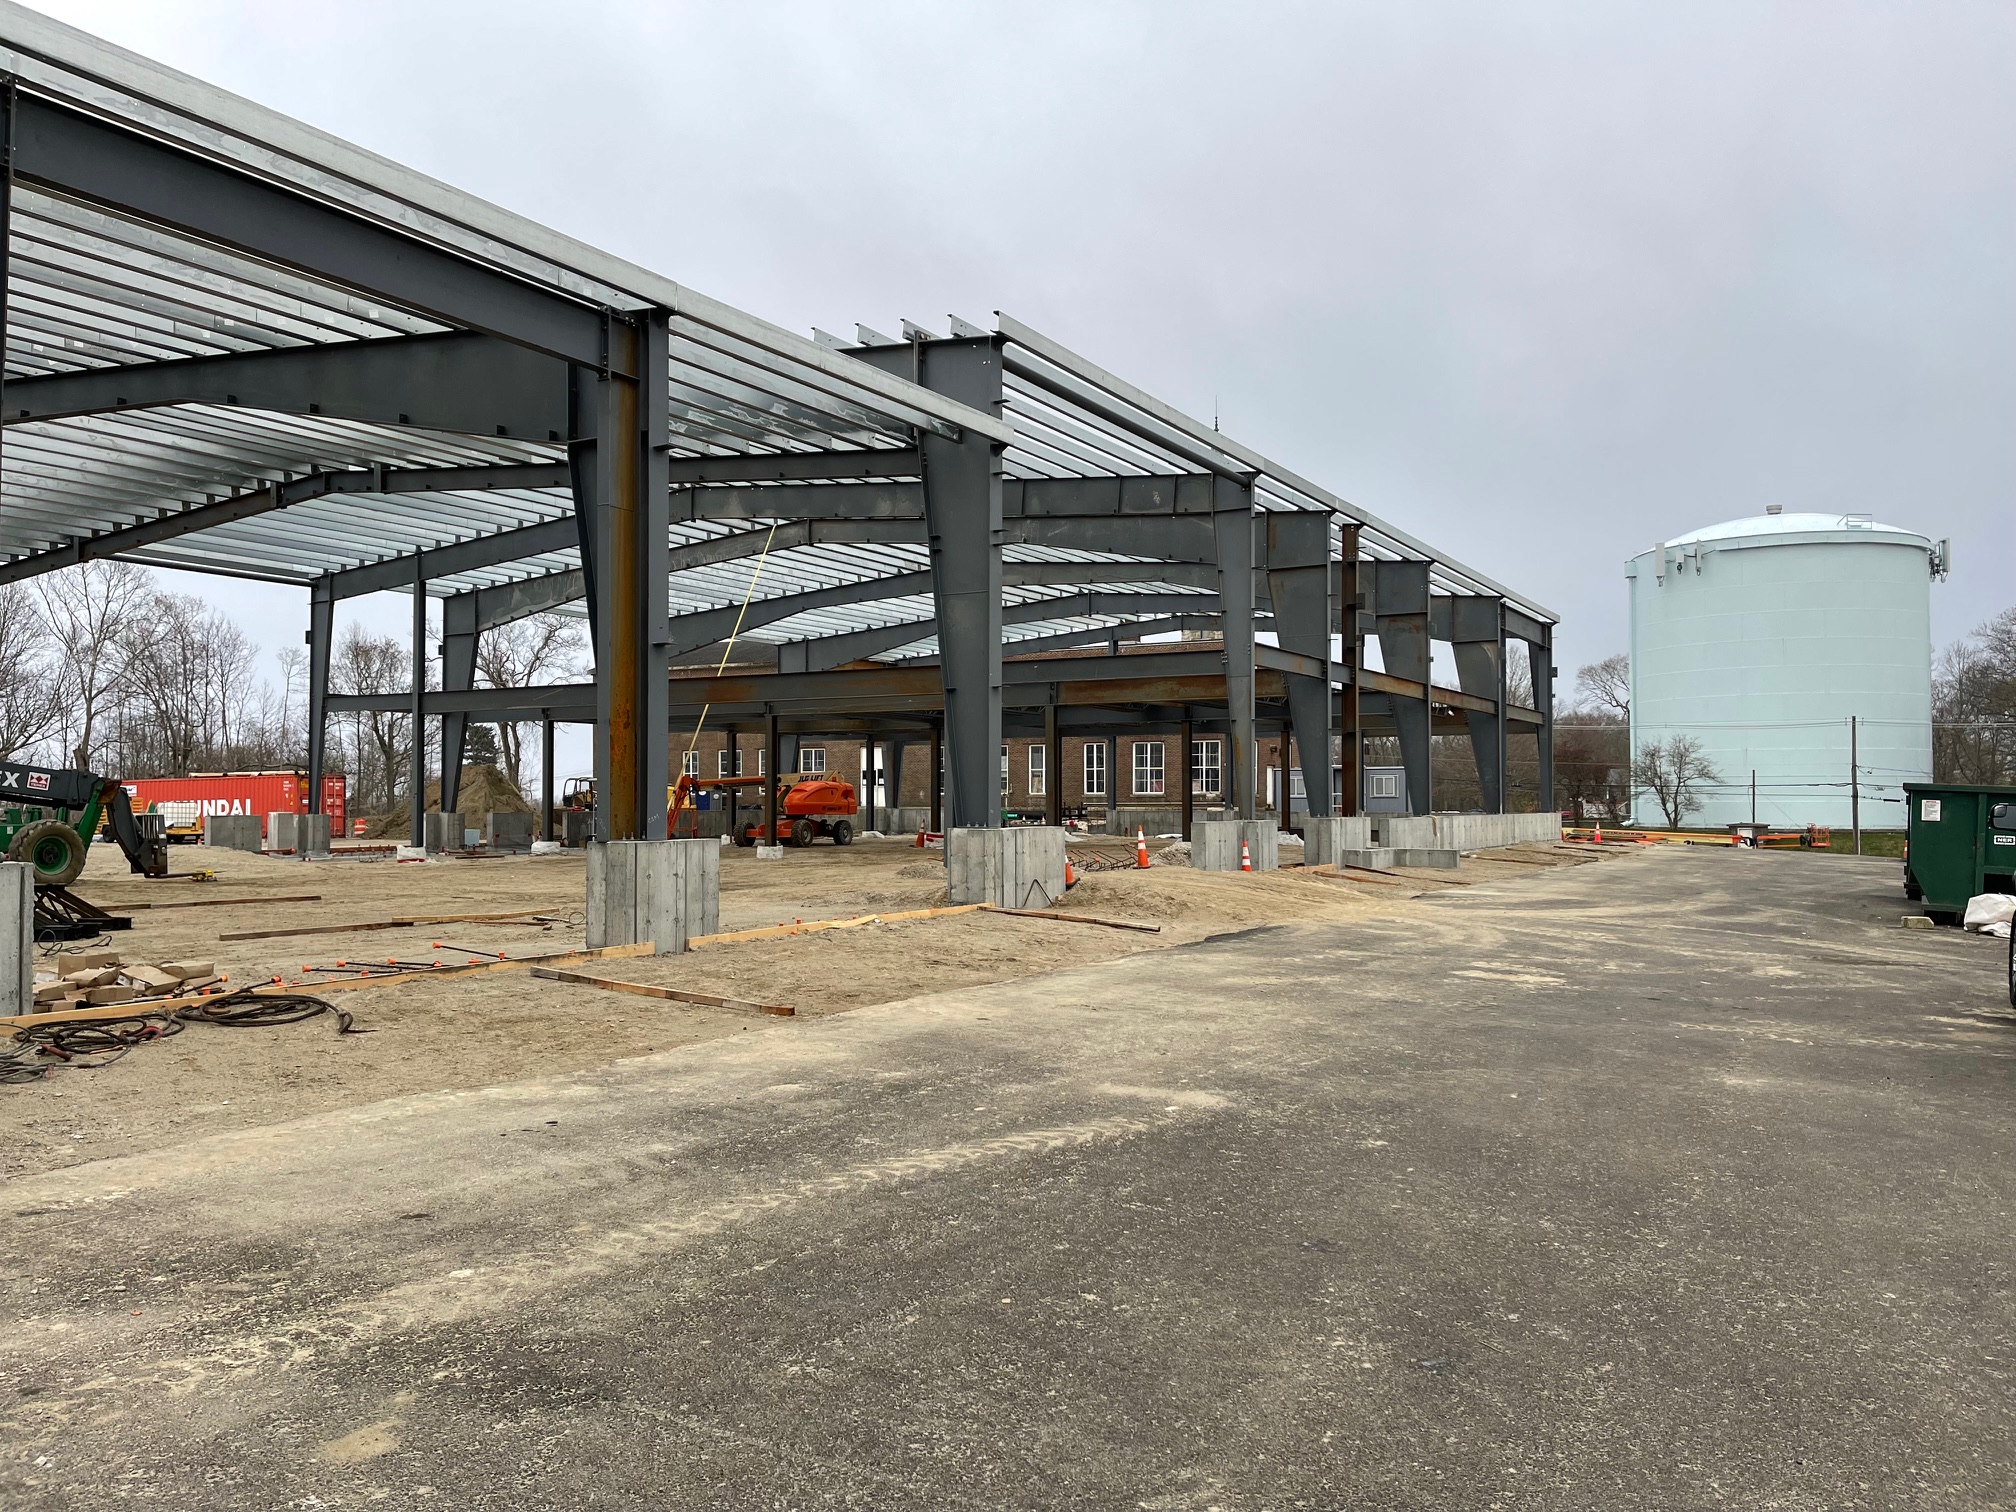
Structural framing system at the Fall River Water Department
Field installation at the Fall River Water Department
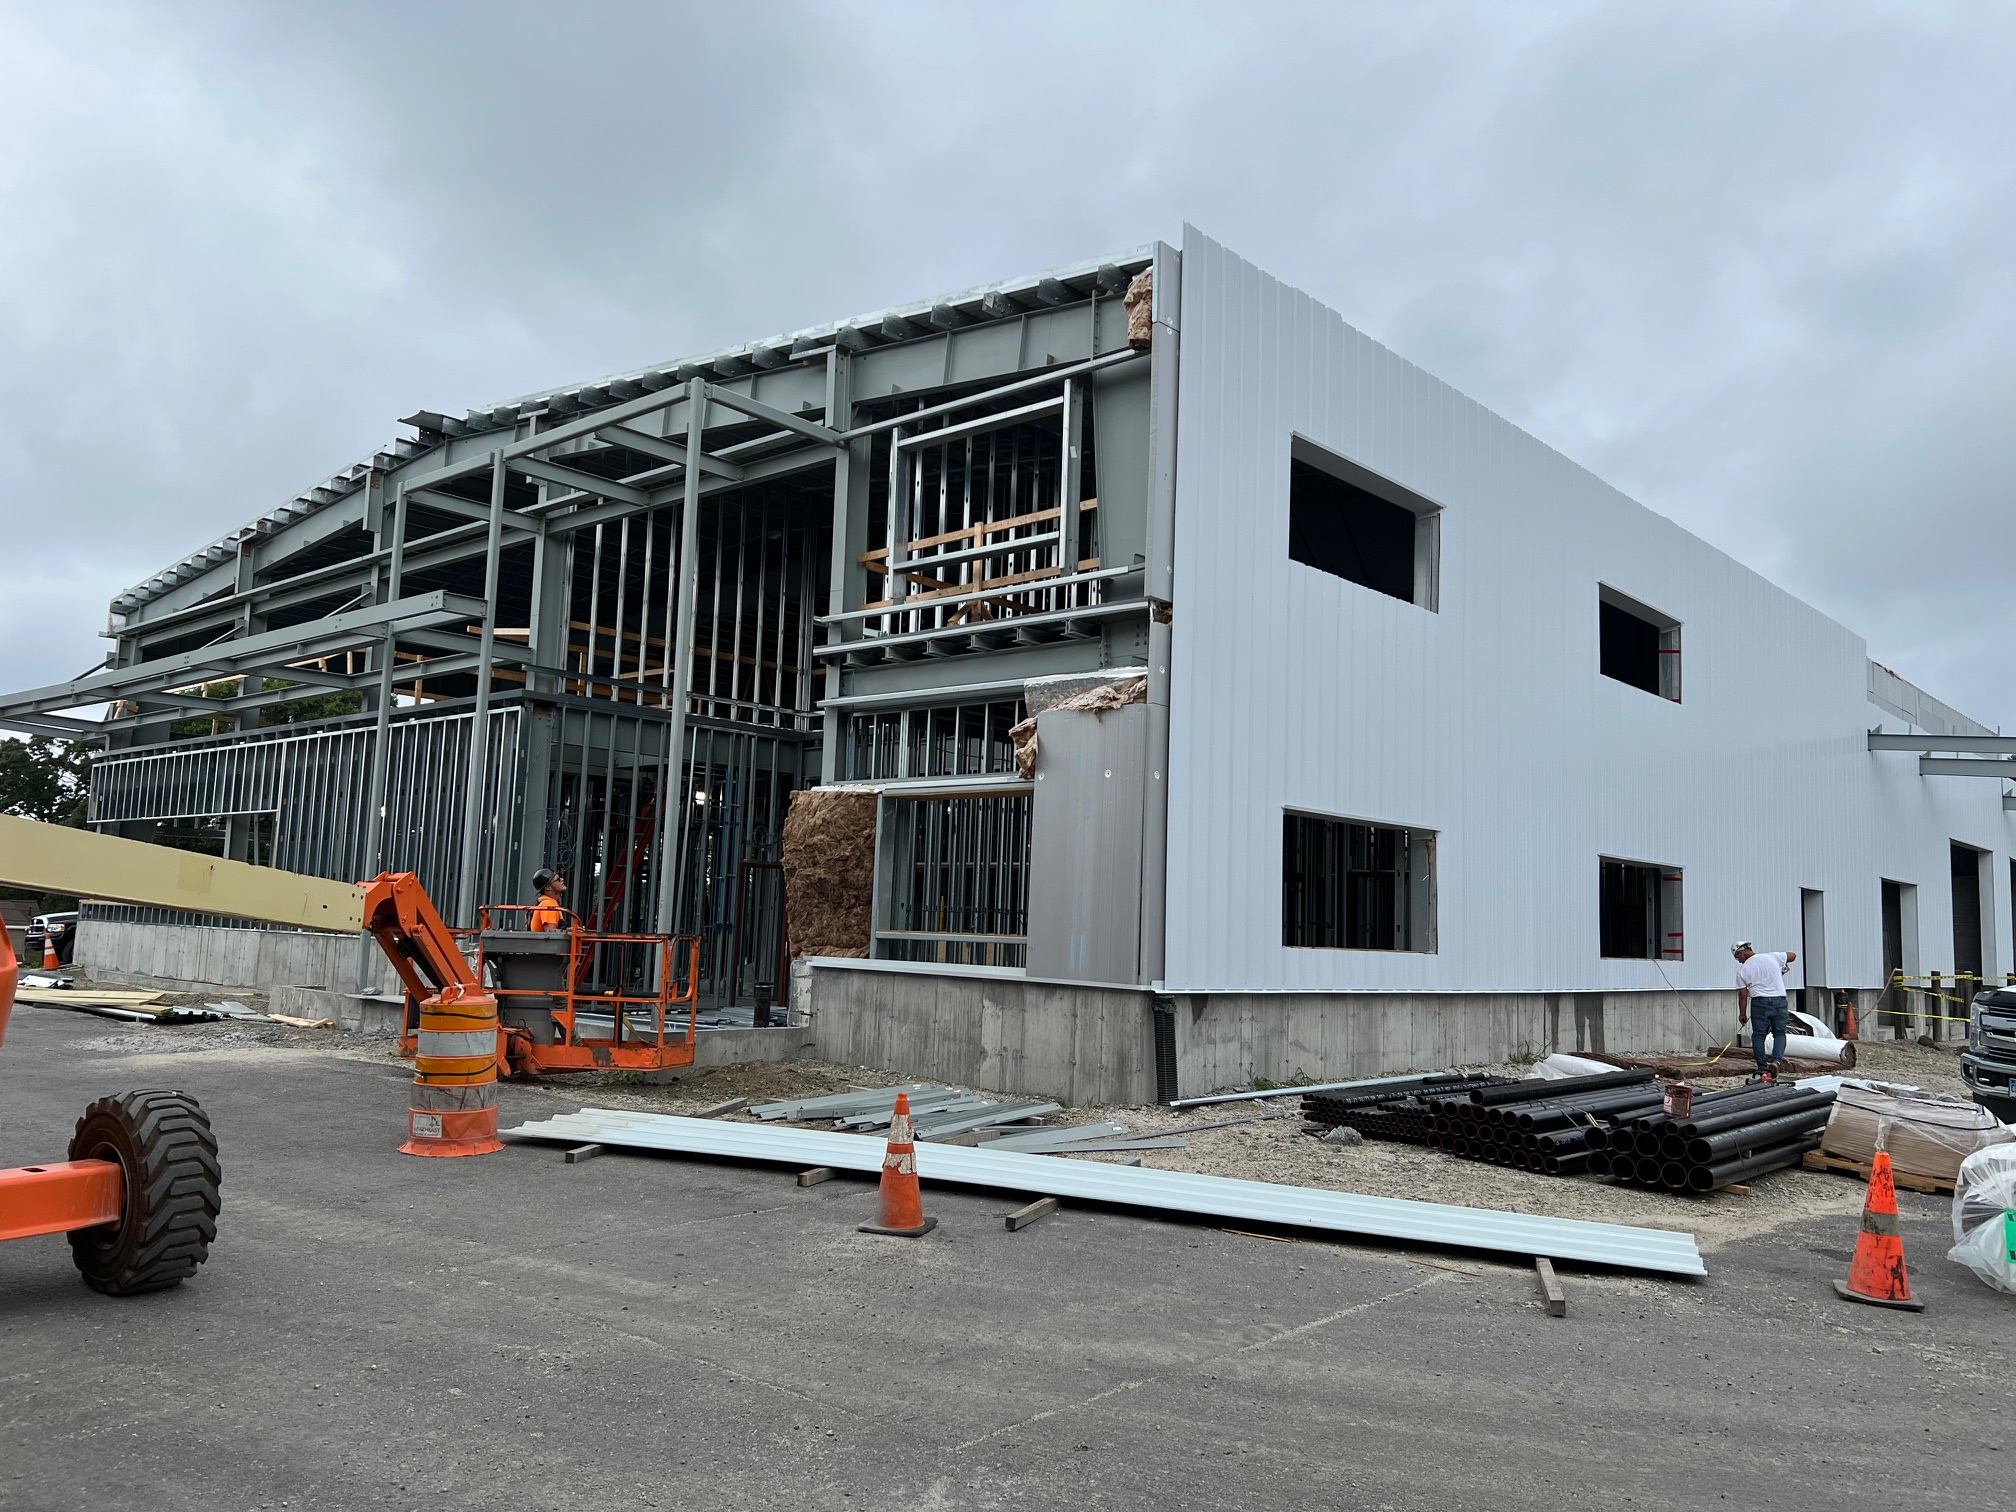
Envelope and framing integration at the Fall River Water Department
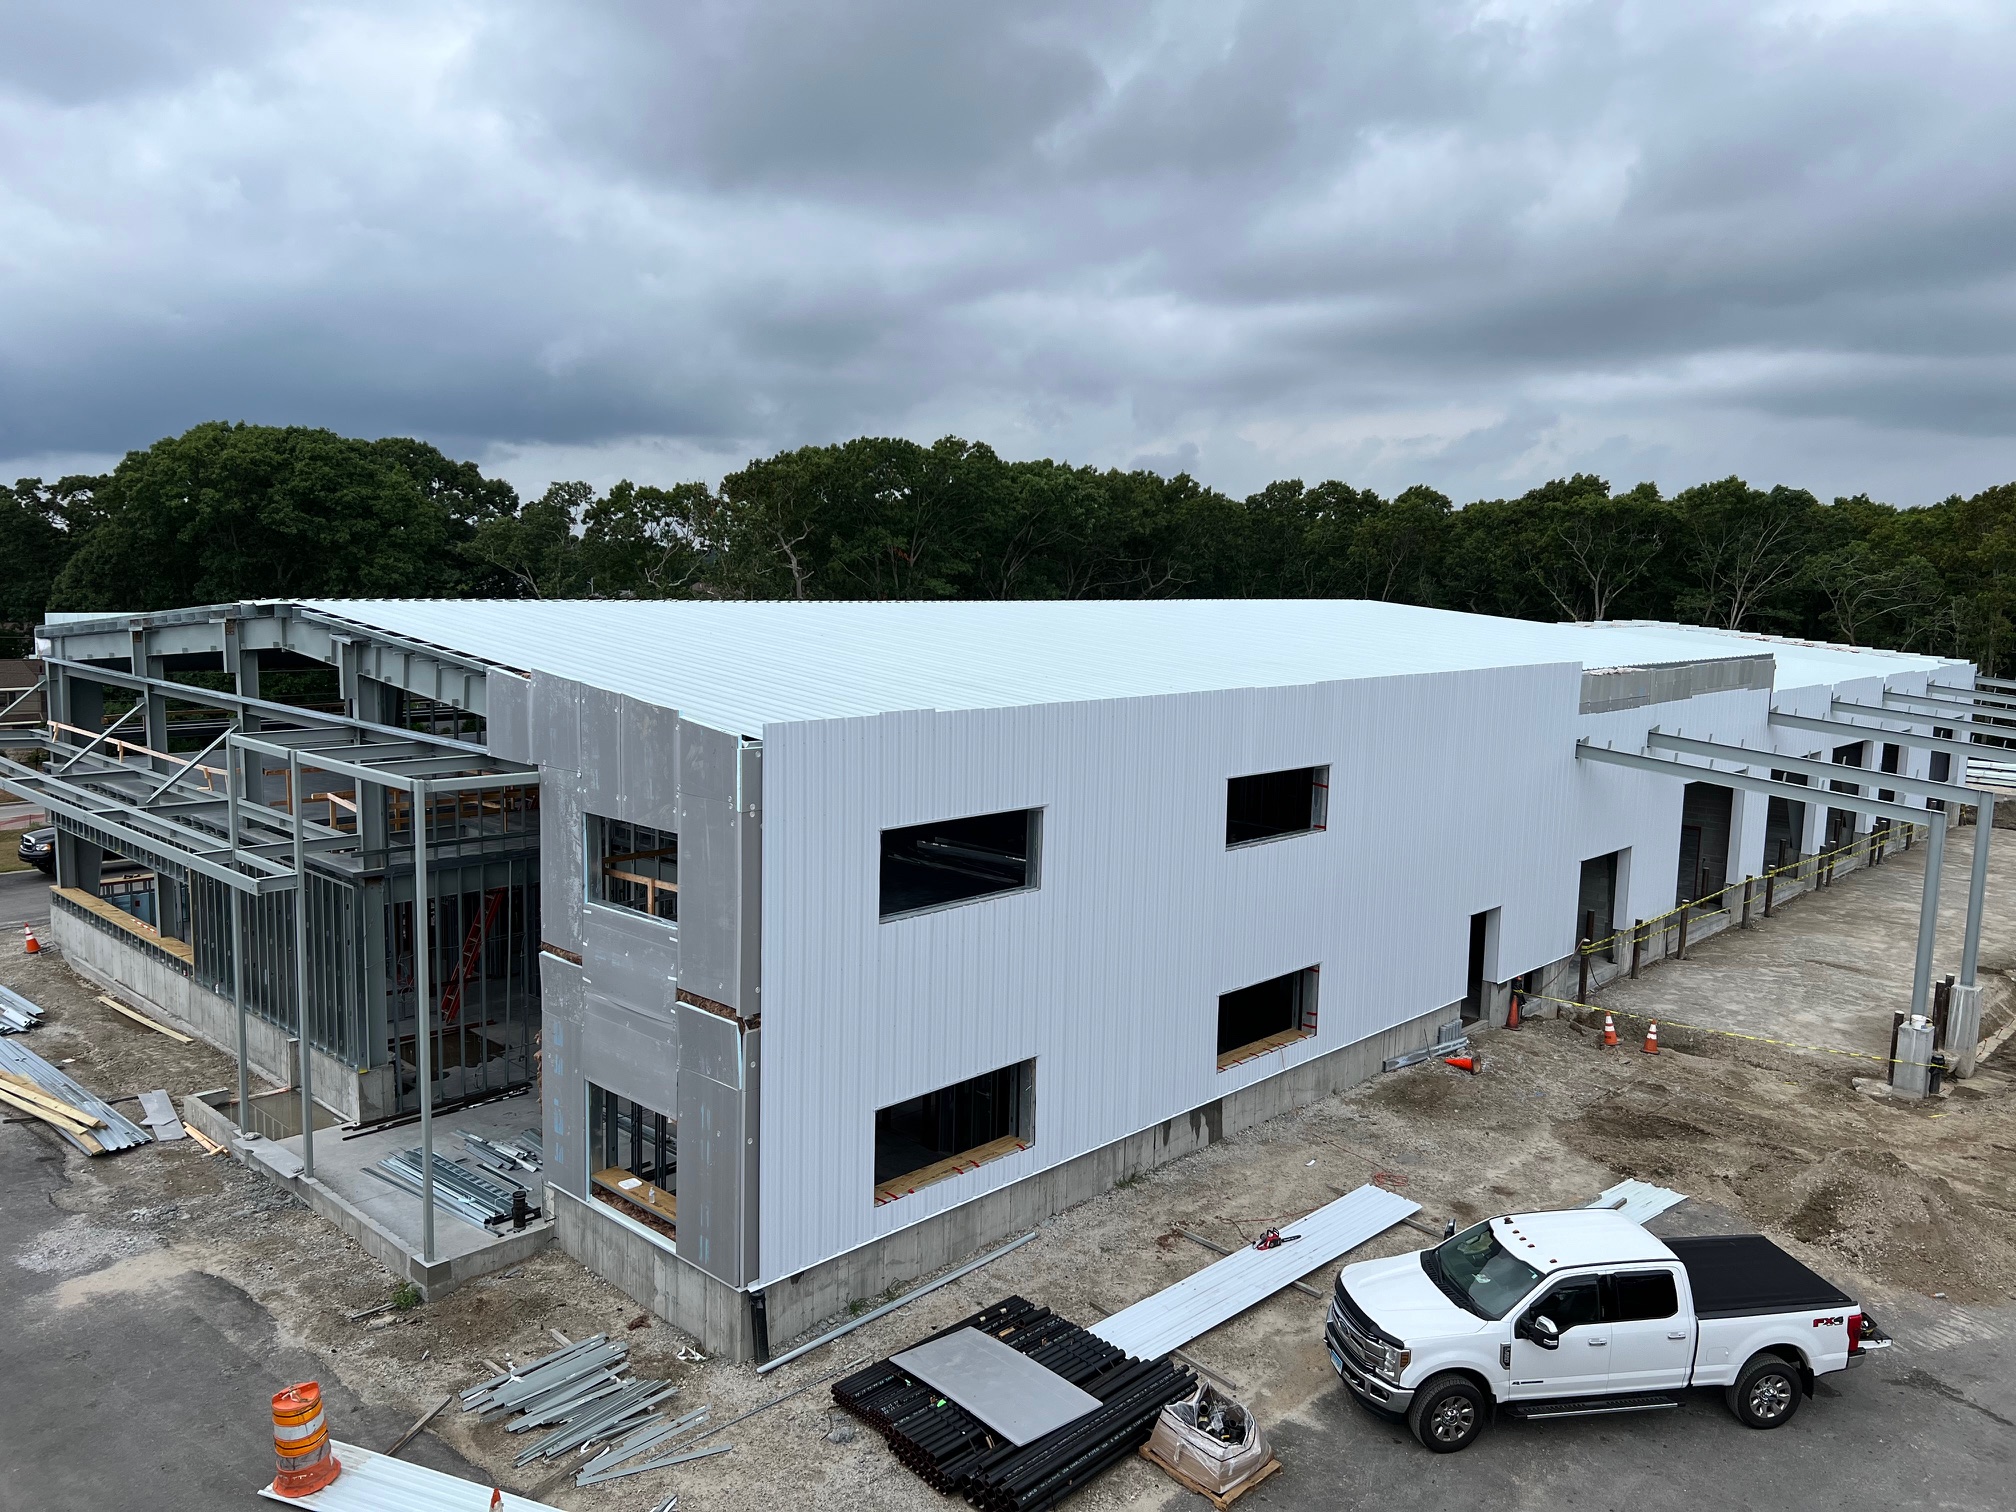
Building-envelope progress at the Fall River Water Department
FABRICATION STORY 04 Integrated Structural & Envelope Systems
01 — STRUCTURAL SYSTEMS

Structural Steel & Building Systems

Primary structural framing and building-system components coordinated around the approved project information, fabrication requirements, transportation plan, and final installation.

  • Beams, columns, trusses and joists
  • Bracing, frames and connection assemblies
  • Mezzanines and supporting structural components
  • PEMB and integrated building systems
Initial structural-steel framing at Bentley University
Primary structural-steel frame under construction at Bentley University
Coordinated multi-crane steel erection at Bentley University
Structural-steel trusses and roof-framing system at Bentley University
Integrated structural-steel building system at Bentley University
02 — ACCESS & SUPPORT

Miscellaneous Metals, Stairs & Access

Project-specific fabricated components that connect structural systems with the practical requirements of access, support, protection, and movement through the completed building.

  • Steel stairs, handrails and guardrails
  • Ladders, platforms and gates
  • Lintels, embeds and equipment supports
  • Angles, frames and specialty miscellaneous metals
Fabricated steel stair assembly being prepared at Armonk
Fabricated steel stair flight being handled by crane at Armonk
Fabricated stair landing and railing assembly prepared for placement
Field fitting and welding of a steel stair handrail at Armonk
Installed steel stair, landing, guardrail and handrail system at Armonk
03 — LIGHT-GAUGE SYSTEMS

Light-Gauge & Cold-Formed Steel

Framing systems fabricated and assembled around actual building geometry, openings, transitions, and the conditions encountered within new construction and existing structures.

  • Exterior and interior wall framing
  • Headers, jambs and framed openings
  • Transitions and building-envelope support
  • Field-built project-specific assemblies
Existing structural steel building at 67 Stilson Road before light-gauge framing
Raw light-gauge steel material delivered for fabrication at 67 Stilson Road
Light-gauge wall assemblies fabricated onsite at 67 Stilson Road
Field-fabricated steel assembly being installed at 67 Stilson Road
Light-gauge steel framing progress at 67 Stilson Road
04 — INTEGRATED SYSTEMS

Integrated Structural & Envelope Systems

The Fall River Water Department project shows how primary steel, secondary framing, field installation, and exterior-envelope work advance as one coordinated construction sequence.

  • Primary structural-steel erection
  • Secondary and light-gauge framing systems
  • Field installation and system integration
  • Exterior-envelope framing and cladding progress
Primary steel erection at the Fall River Water Department
Structural framing system at the Fall River Water Department
Field installation at the Fall River Water Department
Envelope and framing integration at the Fall River Water Department
Building-envelope progress at the Fall River Water Department

READY TO BUILD A BETTER PLAN?

BRING JCSI INTO THE CONVERSATION EARLY. WE’LL HELP COORDINATE FABRICATION, FIELD CONDITIONS, LOGISTICS, AND INSTALLATION AROUND THE REALITIES OF YOUR PROJECT.

Send drawings, scope, or project details — our team will review and respond promptly.

Structural Steel Fabrication Built for Field Execution